
Leave a Message

Thank you for your message. We will be in touch with you shortly.

7584 Ballinshire N
7584 Ballinshire N
7584 Ballinshire N
7584 Ballinshire N
7584 Ballinshire N
7584 Ballinshire N
7584 Ballinshire N
7584 Ballinshire N
7584 Ballinshire N
7584 Ballinshire N
7584 Ballinshire N
7584 Ballinshire N
7584 Ballinshire N
7584 Ballinshire N
7584 Ballinshire N
7584 Ballinshire N
7584 Ballinshire N
7584 Ballinshire N
7584 Ballinshire N
7584 Ballinshire N
7584 Ballinshire N
7584 Ballinshire N
7584 Ballinshire N
7584 Ballinshire N
7584 Ballinshire N
7584 Ballinshire N
7584 Ballinshire N
7584 Ballinshire N
7584 Ballinshire N
7584 Ballinshire N
7584 Ballinshire N
7584 Ballinshire N
7584 Ballinshire N
7584 Ballinshire N
7584 Ballinshire N
7584 Ballinshire N
7584 Ballinshire N
7584 Ballinshire N
7584 Ballinshire N
7584 Ballinshire N
7584 Ballinshire N
7584 Ballinshire N
7584 Ballinshire N
7584 Ballinshire N
7584 Ballinshire N
7584 Ballinshire N
7584 Ballinshire N
7584 Ballinshire N
7584 Ballinshire N
7584 Ballinshire N
7584 Ballinshire N
7584 Ballinshire N
7584 Ballinshire N
7584 Ballinshire N
7584 Ballinshire N
7584 Ballinshire N
7584 Ballinshire N
7584 Ballinshire N
7584 Ballinshire N
7584 Ballinshire N
7584 Ballinshire N
7584 Ballinshire N
7584 Ballinshire N
7584 Ballinshire N
7584 Ballinshire N
7584 Ballinshire N
SEE ALL PHOTOS
7584 Ballinshire N
7584 Ballinshire N
7584 Ballinshire N
7584 Ballinshire N
7584 Ballinshire N
7584 Ballinshire N
7584 Ballinshire N
7584 Ballinshire N
7584 Ballinshire N
7584 Ballinshire N
7584 Ballinshire N
7584 Ballinshire N
7584 Ballinshire N
7584 Ballinshire N
7584 Ballinshire N
7584 Ballinshire N
7584 Ballinshire N
7584 Ballinshire N
7584 Ballinshire N
7584 Ballinshire N
7584 Ballinshire N
7584 Ballinshire N
7584 Ballinshire N
7584 Ballinshire N
7584 Ballinshire N
7584 Ballinshire N
7584 Ballinshire N
7584 Ballinshire N
7584 Ballinshire N
7584 Ballinshire N
7584 Ballinshire N
7584 Ballinshire N
7584 Ballinshire N
7584 Ballinshire N
7584 Ballinshire N
7584 Ballinshire N
7584 Ballinshire N
7584 Ballinshire N
7584 Ballinshire N
7584 Ballinshire N
7584 Ballinshire N
7584 Ballinshire N
7584 Ballinshire N
7584 Ballinshire N
7584 Ballinshire N
7584 Ballinshire N
7584 Ballinshire N
7584 Ballinshire N
7584 Ballinshire N
7584 Ballinshire N
7584 Ballinshire N
7584 Ballinshire N
7584 Ballinshire N
7584 Ballinshire N
7584 Ballinshire N
7584 Ballinshire N
7584 Ballinshire N
7584 Ballinshire N
7584 Ballinshire N
7584 Ballinshire N
7584 Ballinshire N
7584 Ballinshire N
7584 Ballinshire N
7584 Ballinshire N
7584 Ballinshire N
7584 Ballinshire N
Courtesy of F.C. Tucker Company, Matt McLaughlin Listing Contact:  
Sold

7584 Ballinshire N

7584 Ballinshire N, Indianapolis, IN 46254

$685,000
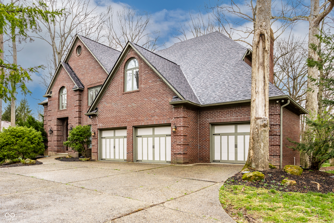
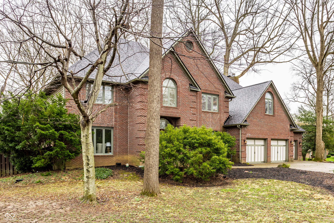
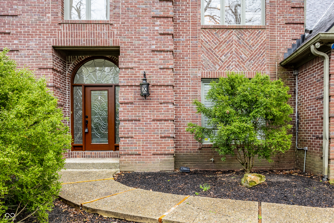
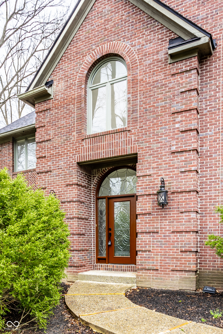
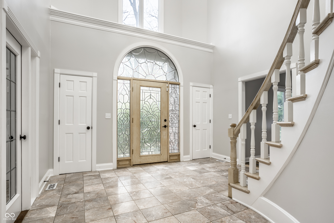
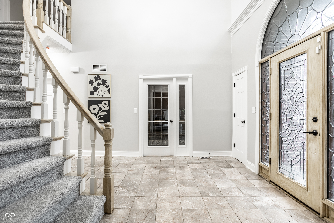
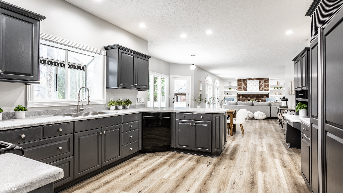
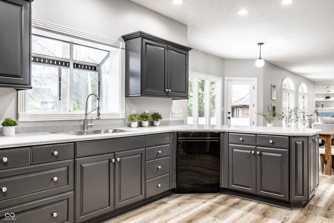
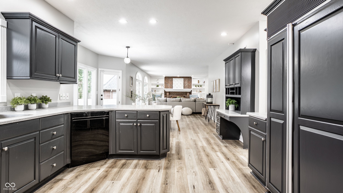
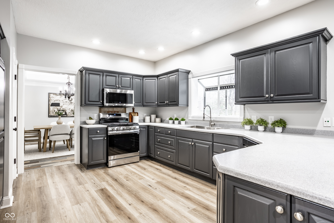
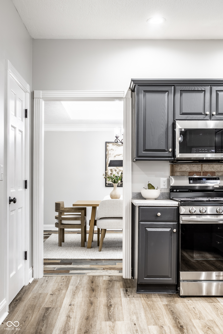
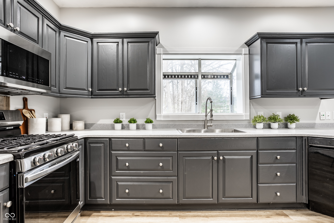
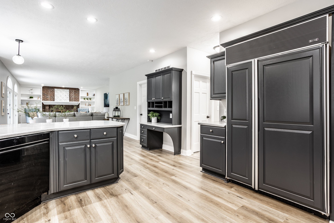
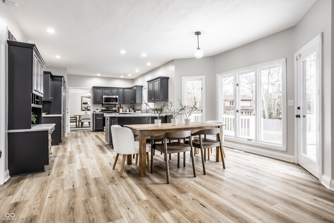
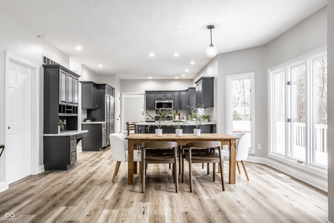
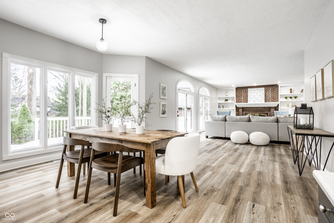
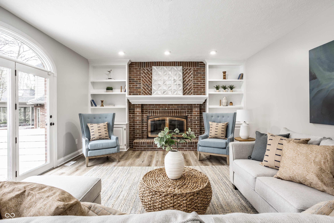
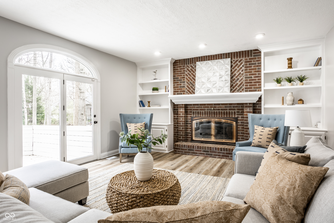
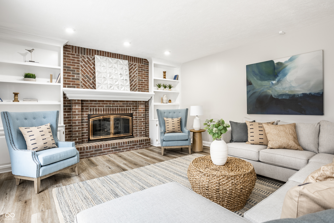
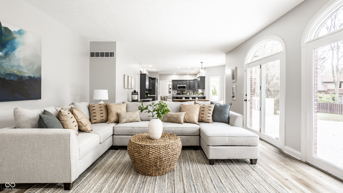
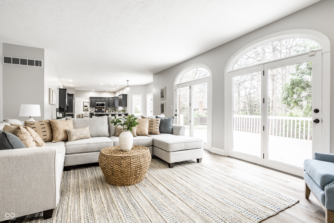
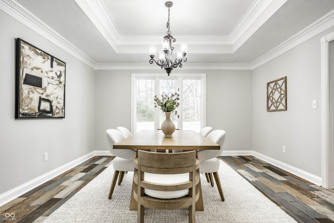
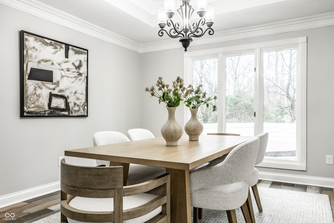
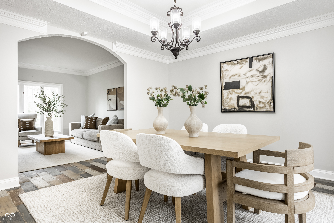
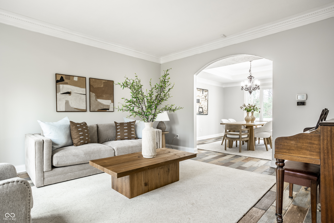
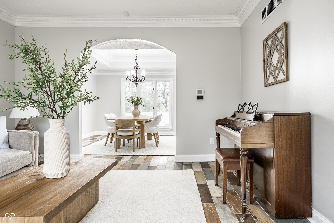
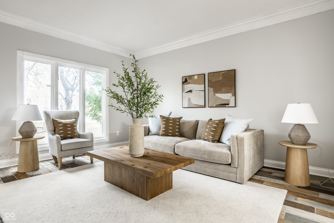
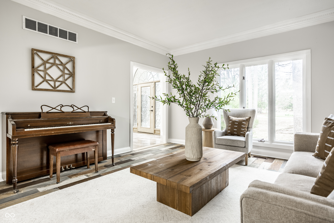
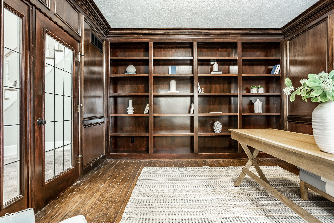
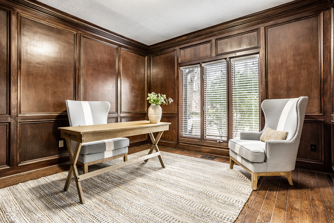
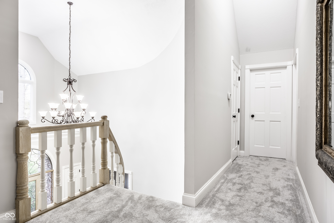
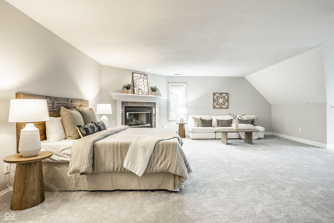
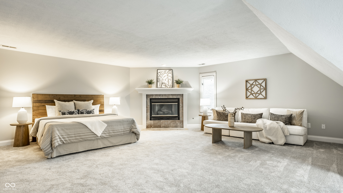
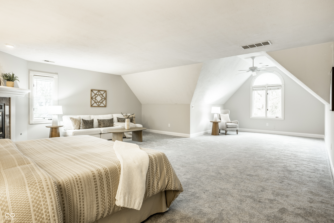
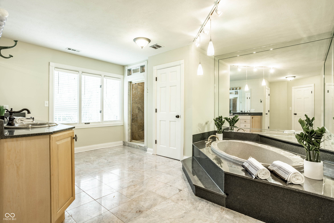
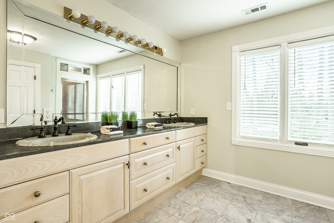
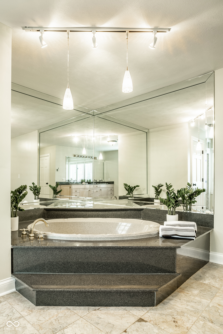
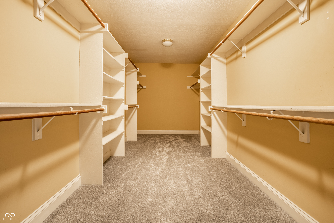
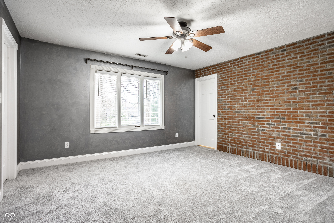
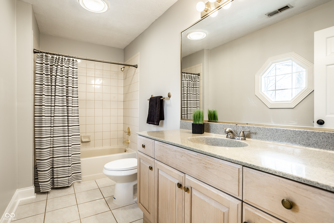
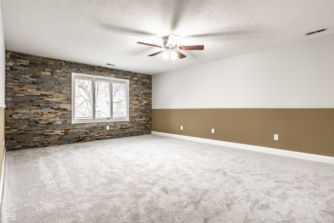
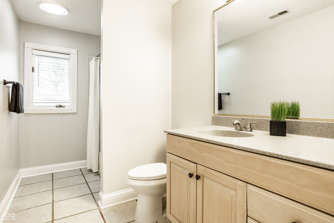
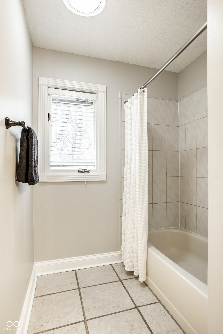
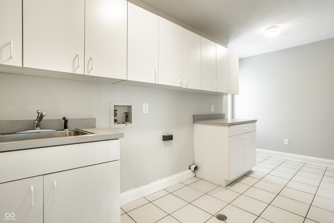
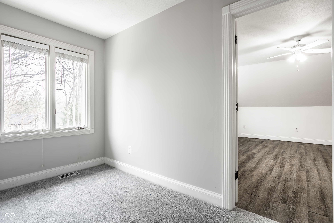
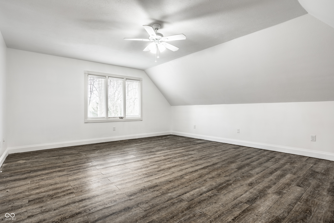
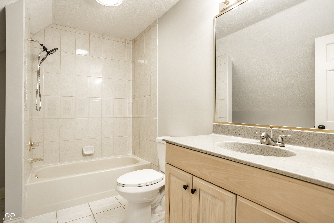
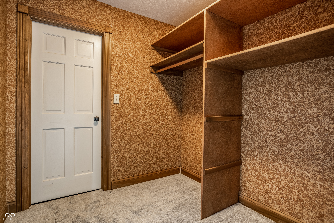
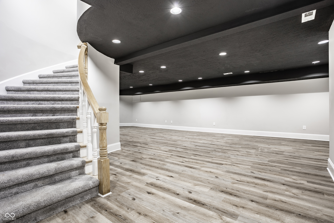
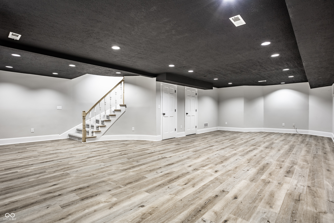
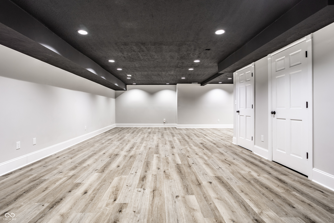
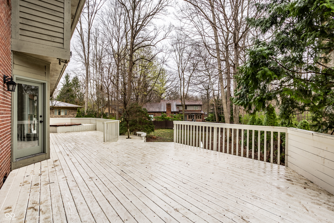
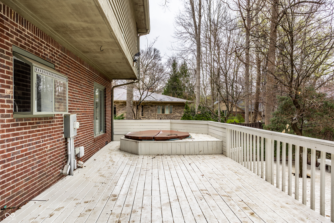
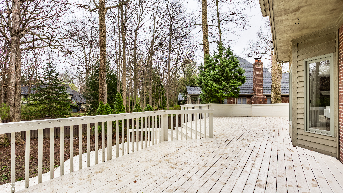
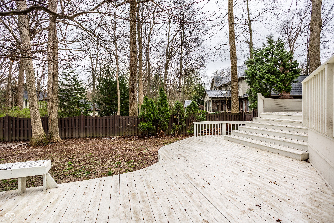
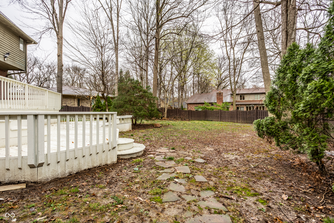
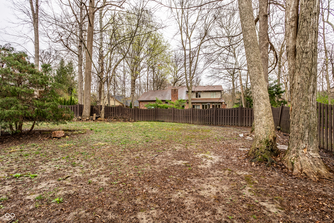
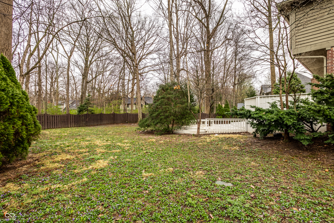
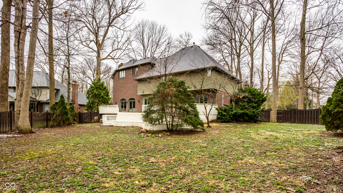
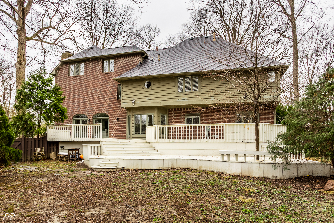
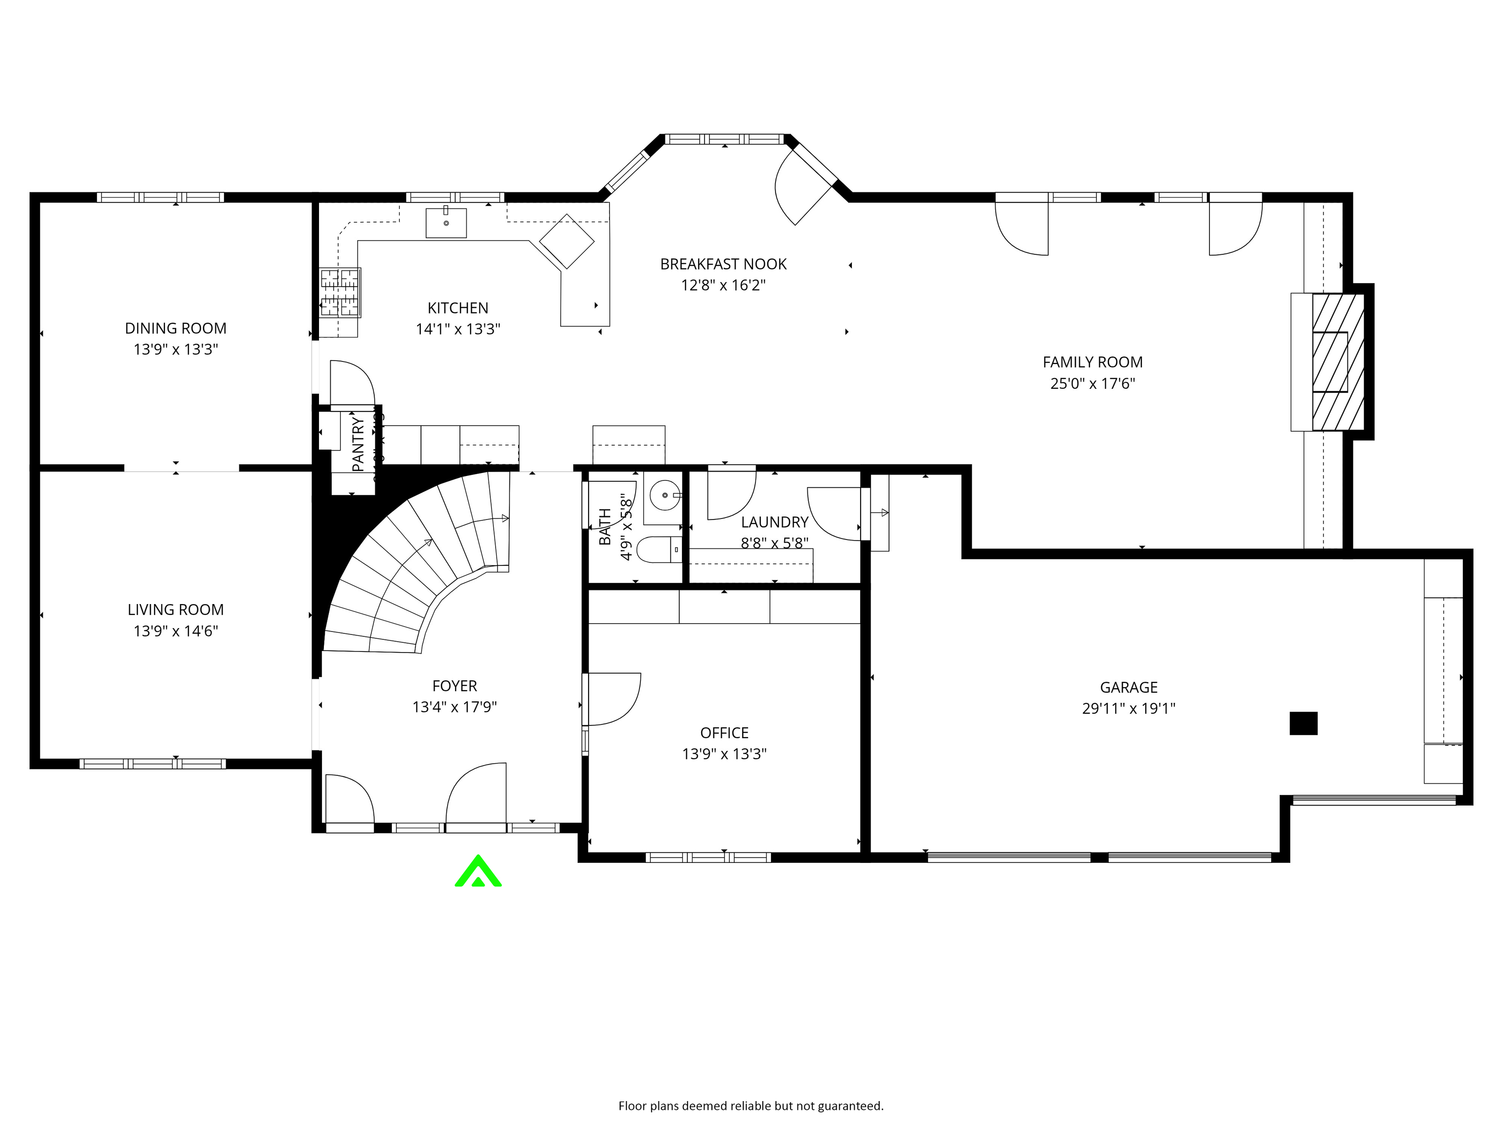
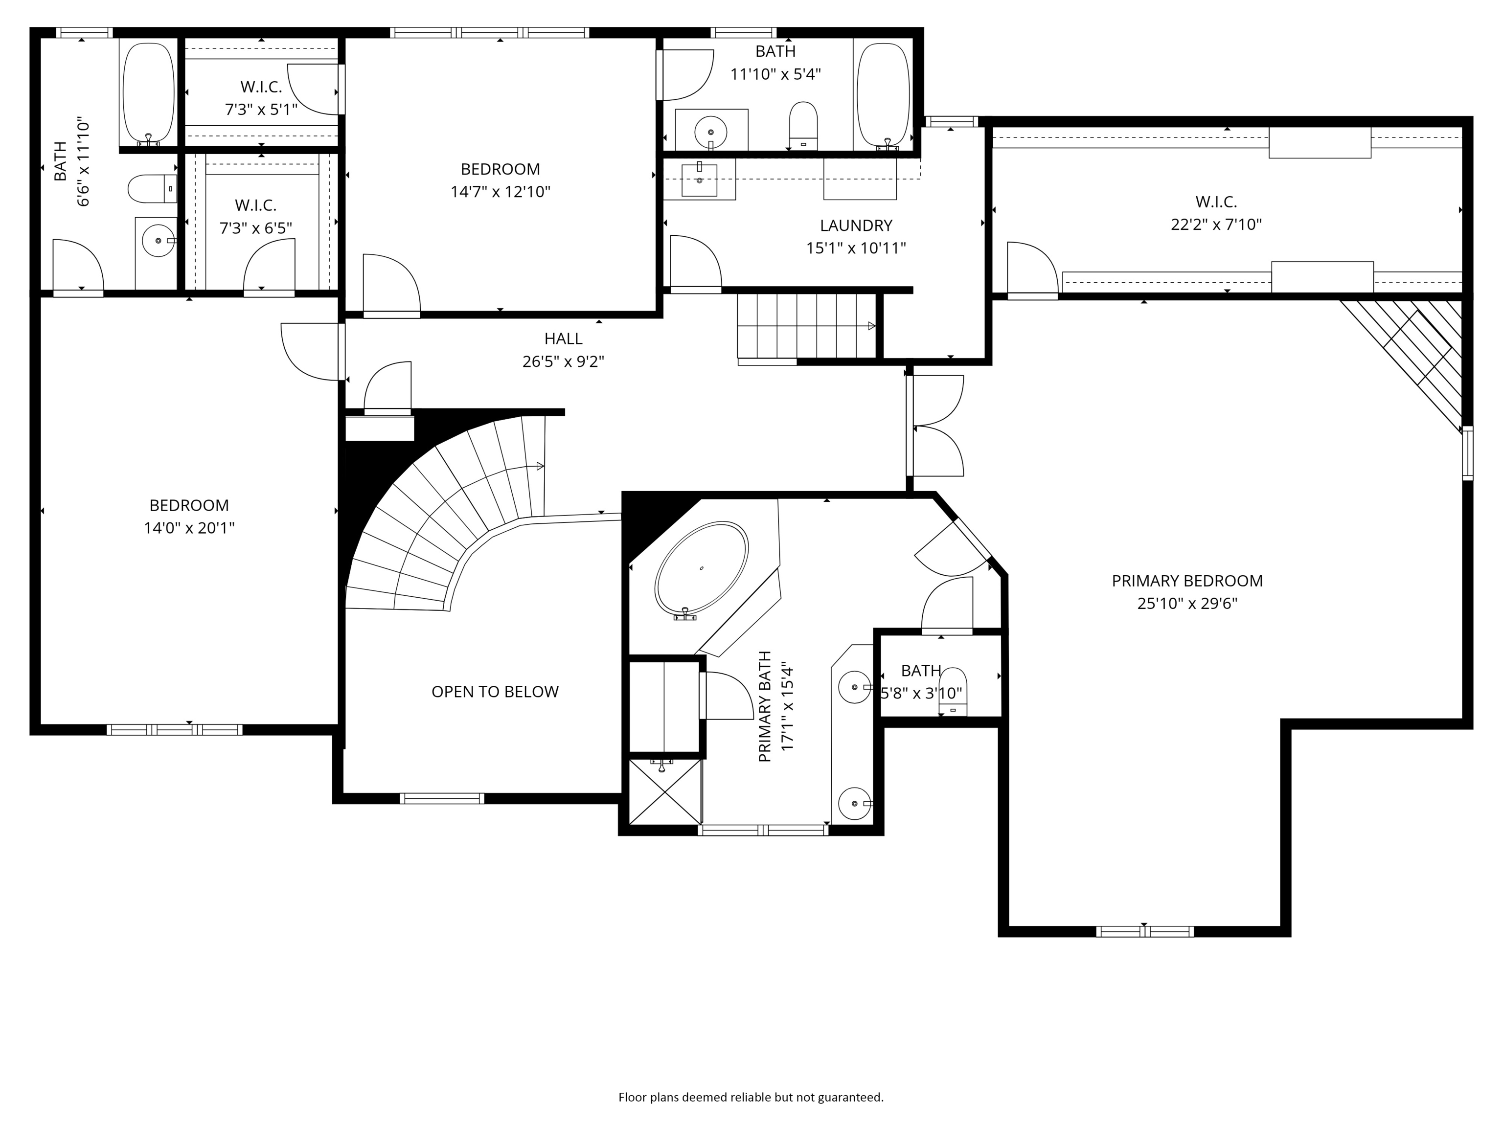
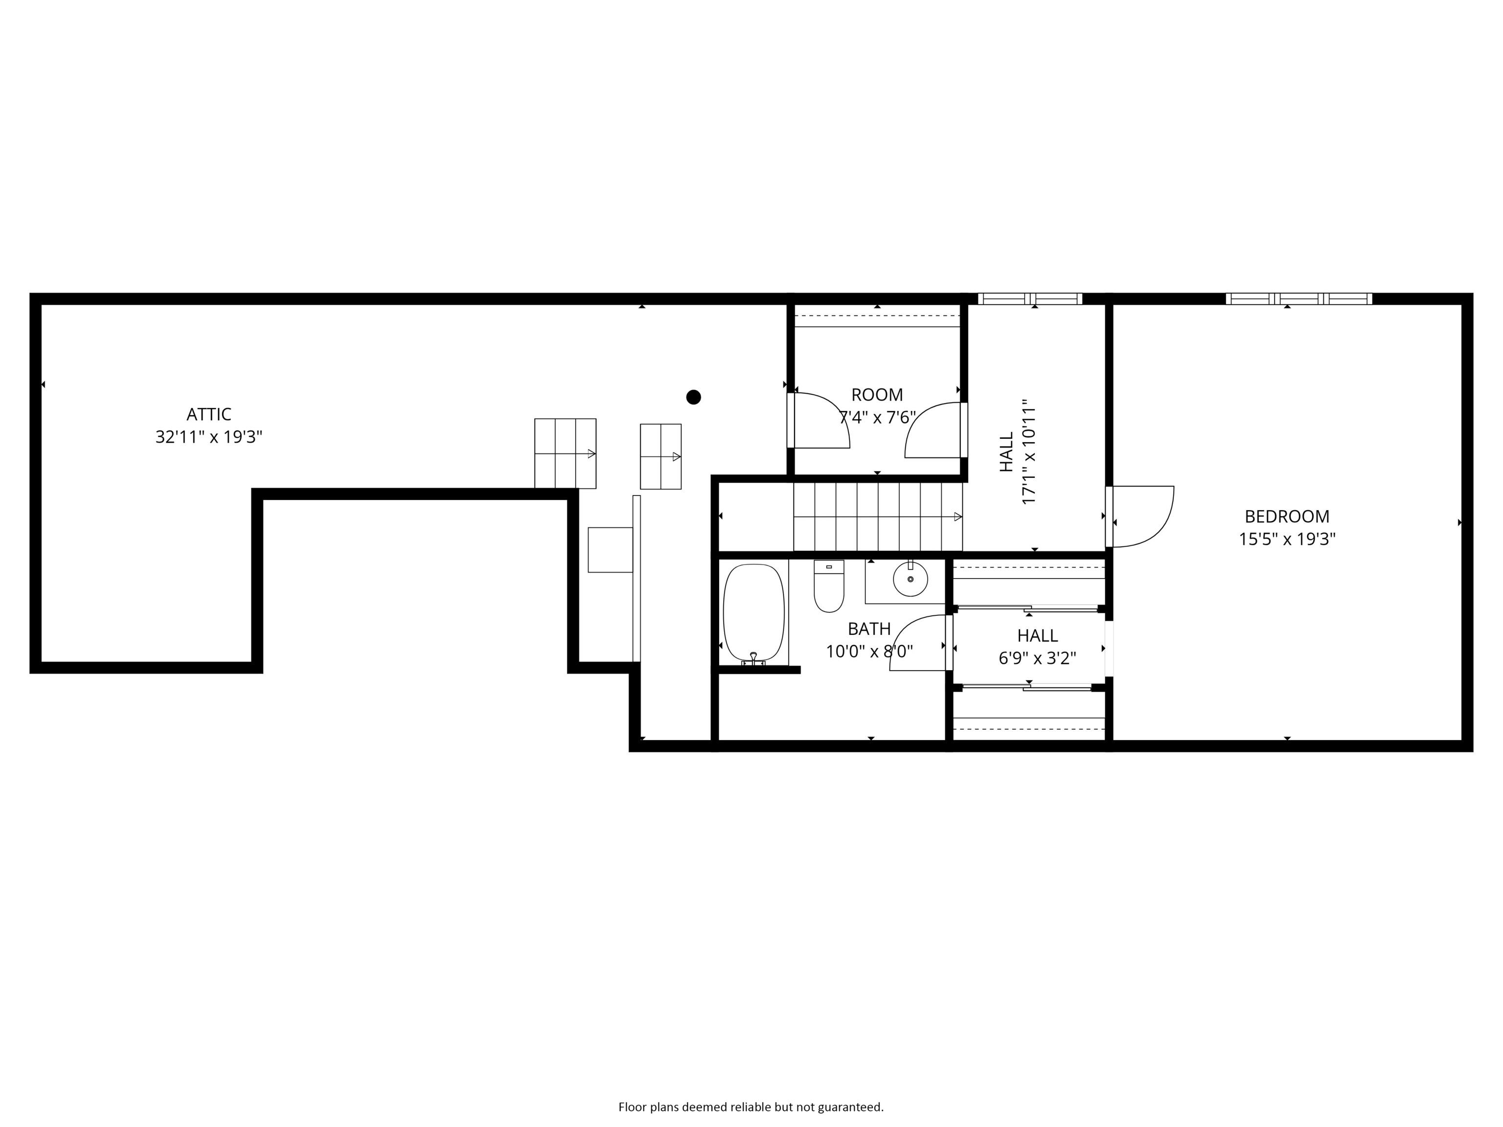
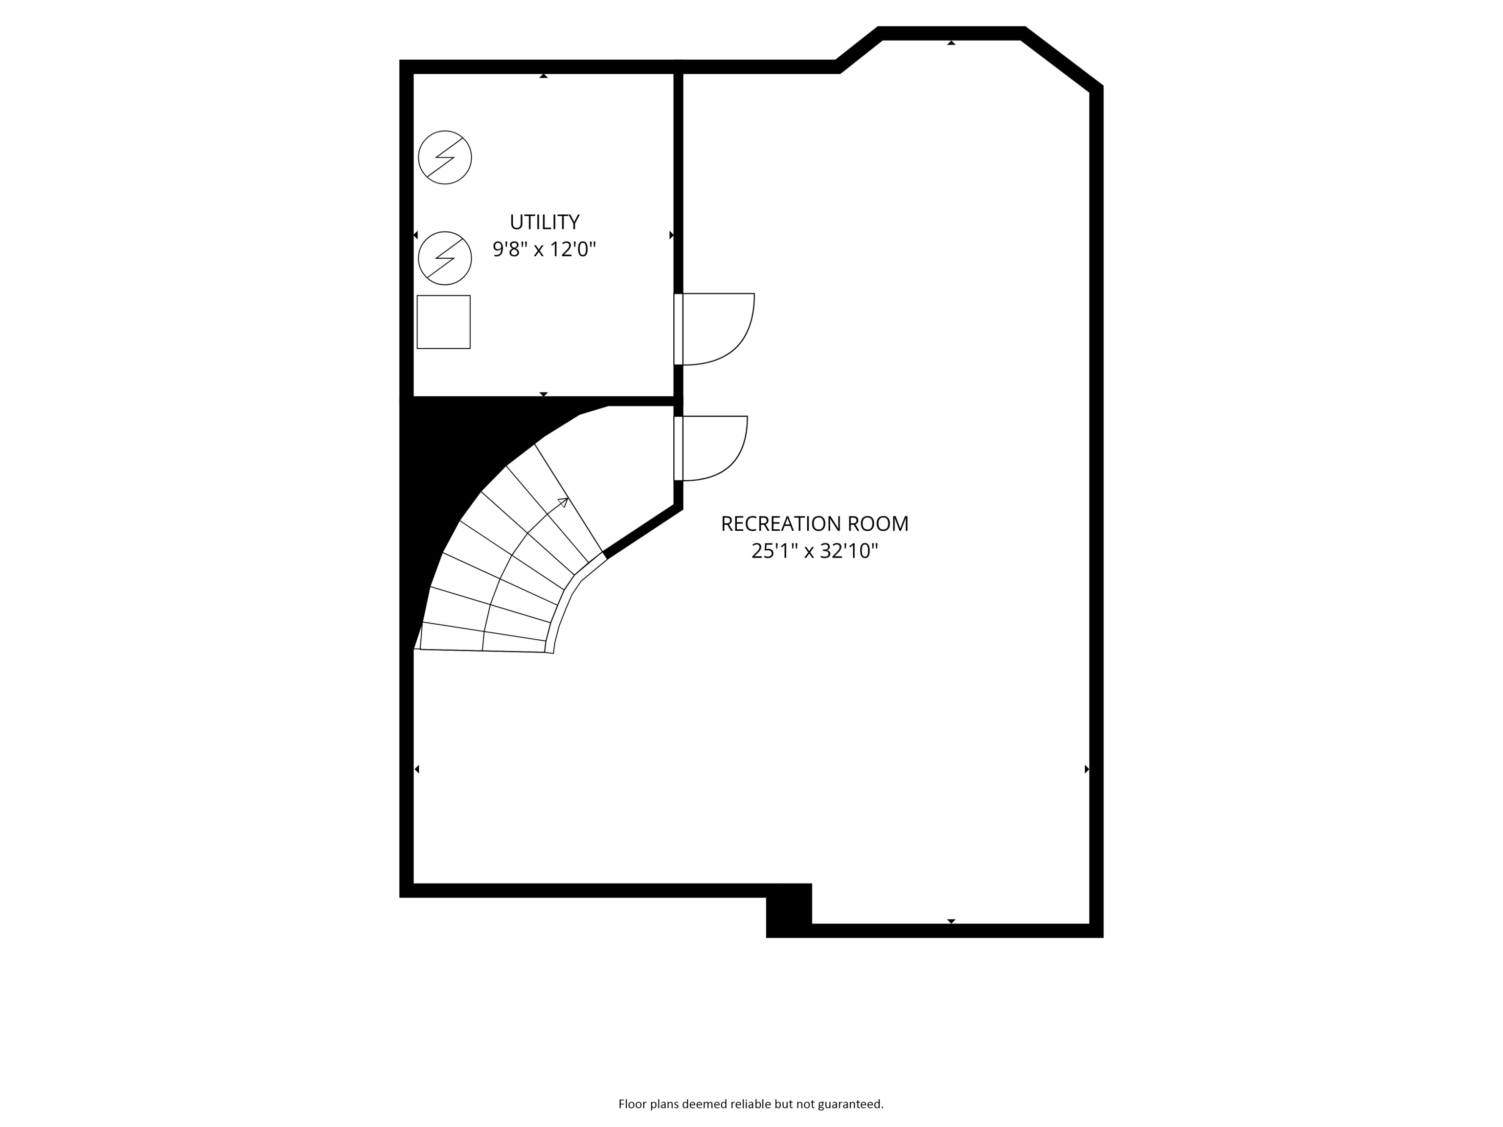
Discover a stunning home in Marion County, just minutes from Eagle Creek Reservoir and the surrounding parks. Nestled on a beautifully wooded lot with mature trees, this spacious residence offers both privacy and thoughtful updates throughout. A grand entryway welcomes you into an elegant interior featuring a rich wood-paneled library-ideal for a private home office-alongside formal living and dining rooms. The heart of the home is the expansive kitchen, which opens seamlessly to a bright breakfast area and a warm hearth room complete with a cozy brick gas fireplace and custom built-ins. Step outside from the kitchen and hearth room onto a large back deck, perfect for outdoor dining, entertaining, or unwinding in the hot tub while enjoying the serene backyard. The finished basement provides abundant flexible space, ideal for a home theater, recreation room, or play area. Upstairs, the impressive primary suite offers a private retreat with its own gas fireplace, sitting area, large walk-in closet, and a luxurious bathroom featuring double sinks and a garden soaking tub. Two additional spacious ensuite bedrooms with walk-in closets and a well-appointed laundry room complete the second floor. The third floor adds even more versatility with a fourth bedroom, full bathroom, flexible study space, large cedar closet, and access to an expansive attic with incredible potential. This exceptional home combines space, comfort, and location-perfect for modern living and entertaining.

4
beds

5
baths

5,652 Sq.Ft. LIVING AREA

0.56 Acres lot

Matt McLaughlin

Matt McLaughlin

Features & Amenities

Interior

  • total bedrooms4
  • Total bathrooms5
  • full bathrooms4
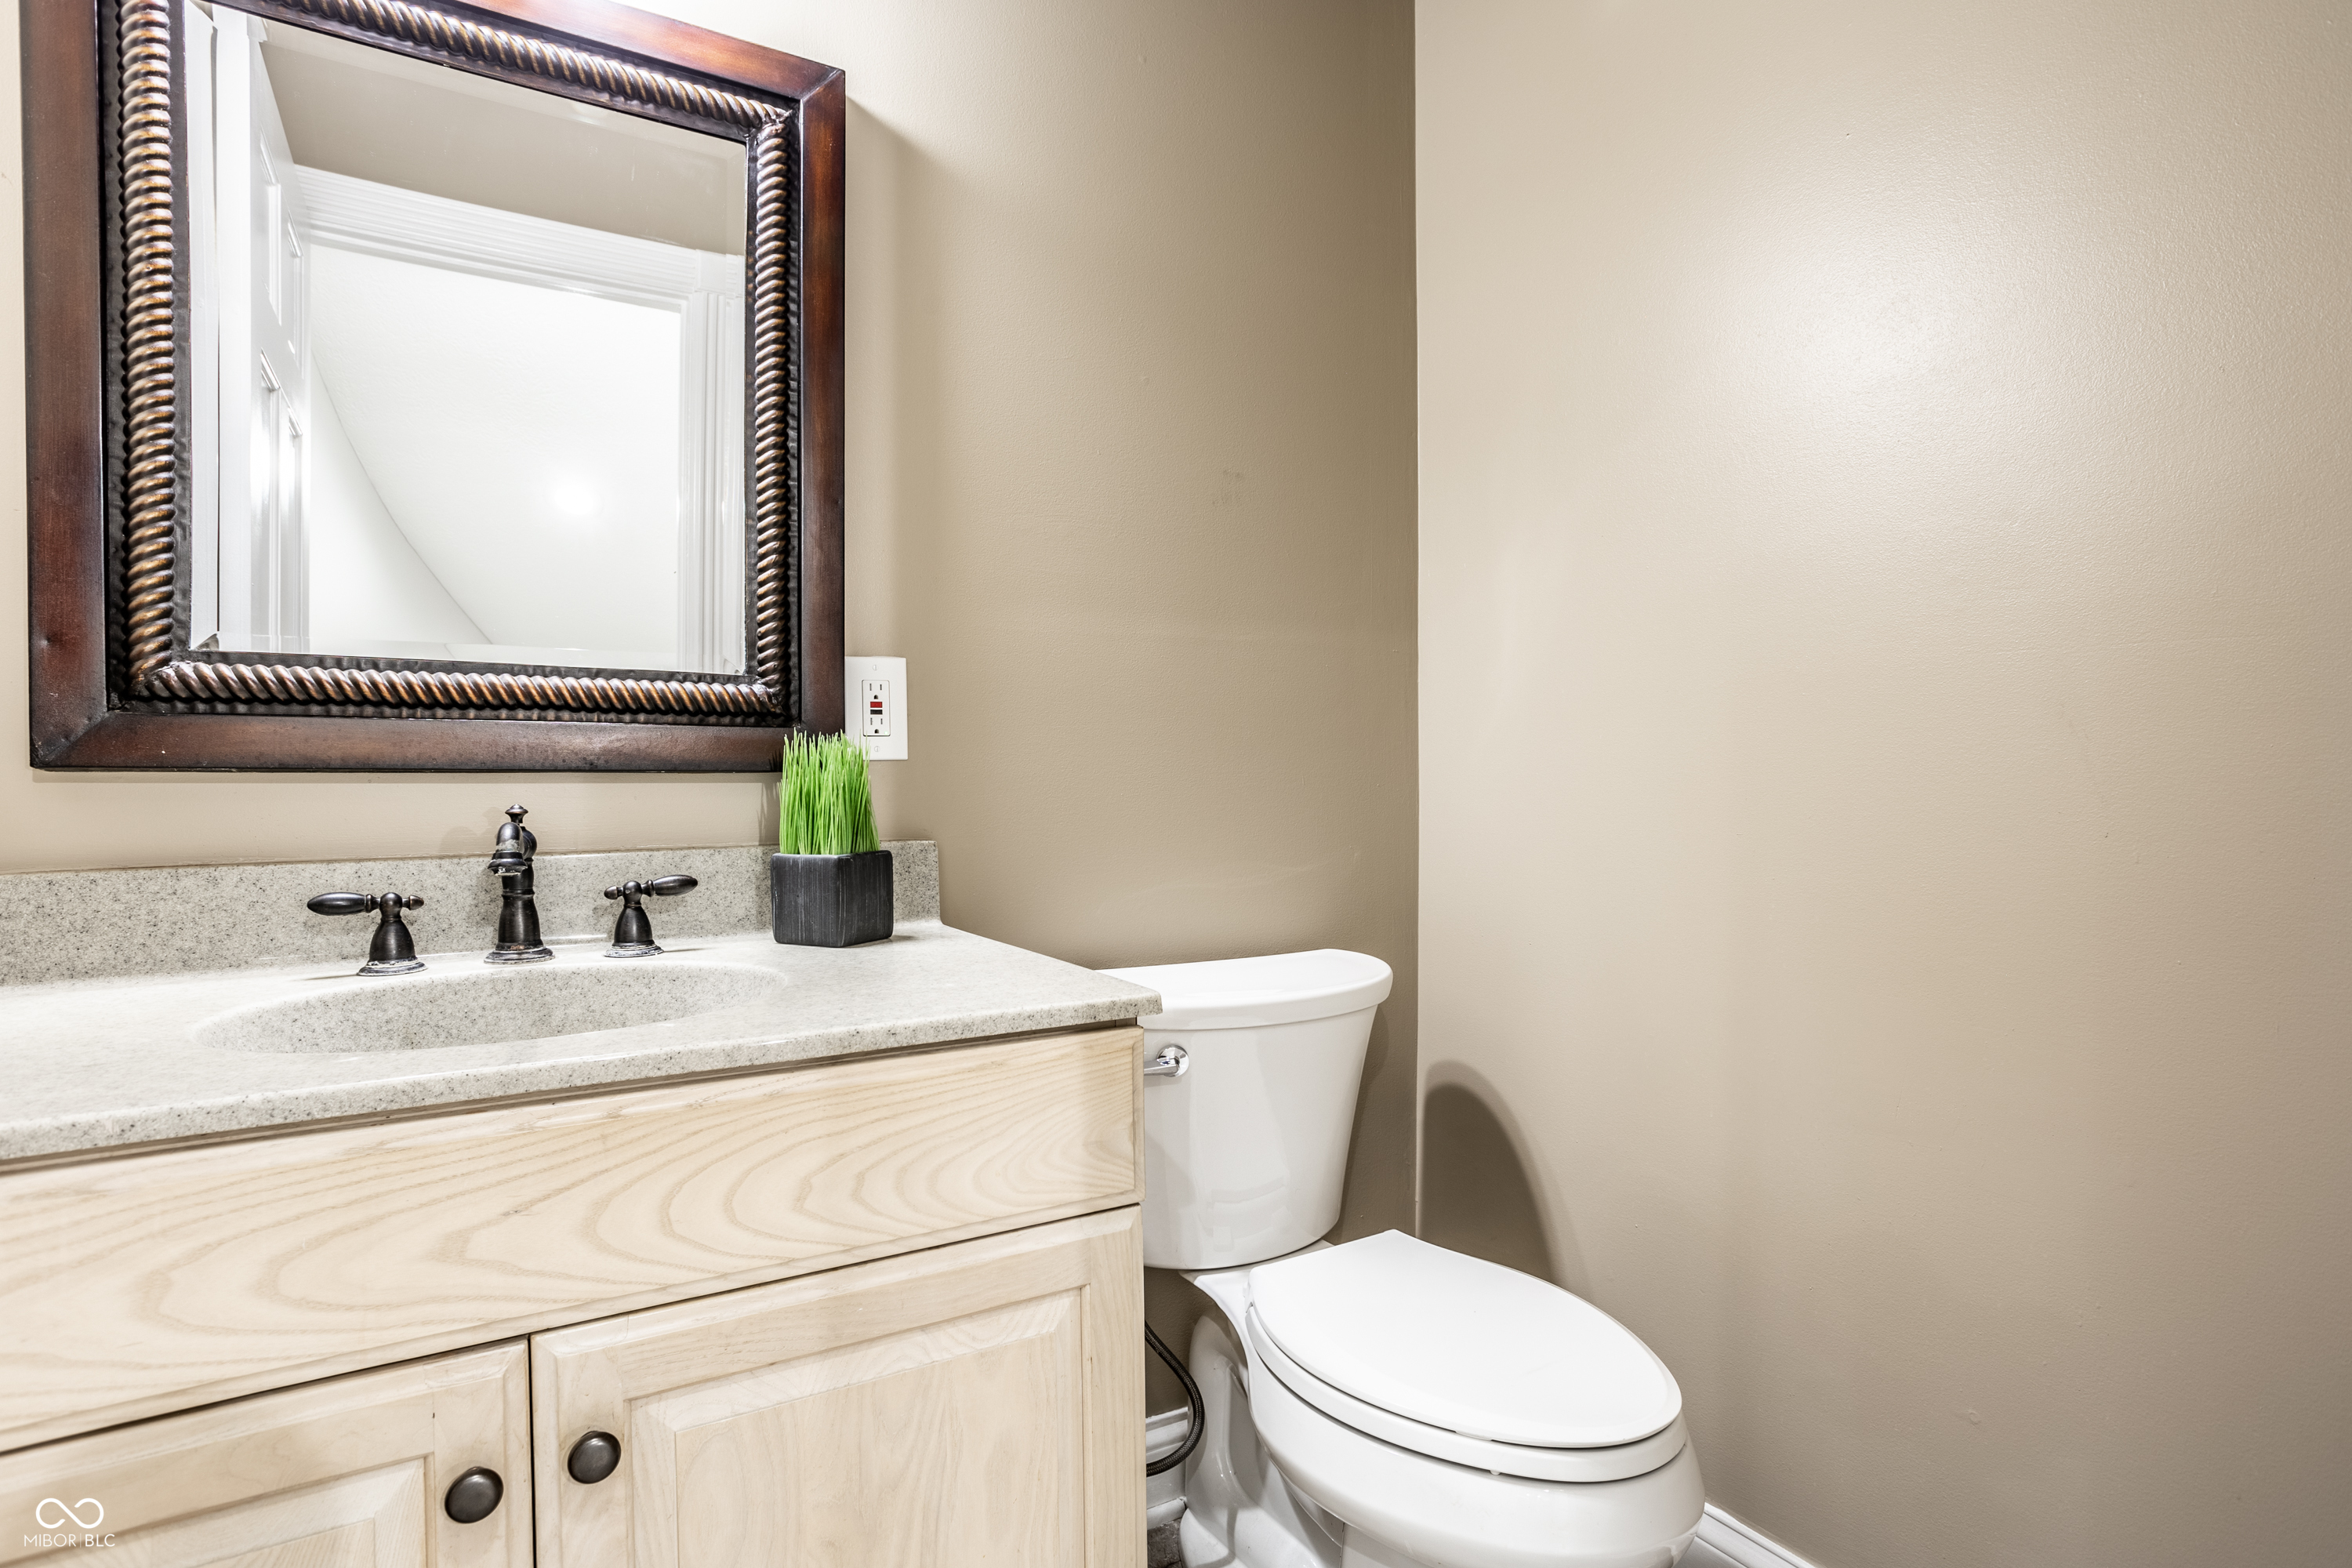
  • half bathroom1
  • Laundry room Upper Level
  • Fireplace Family Room, Gas Log, Primary Bedroom
  • APPLIANCES Dishwasher, Disposal, Gas Water Heater, Microwave, Gas Oven, Refrigerator, Water Softener Owned
  • other interior Features Attic Access, Bath Sinks Double Main, Built-in Features, Tray Ceiling(s), Entrance Foyer, Hi-Speed Internet Availbl, Eat-in Kitchen, Pantry, Supplemental Storage, Walk-In Closet(s)

Area & Lot

  • Status Sold
  • Date Sold May 15, 2026
  • Living Area5,652 Sq.Ft.
  • Total Area5,652 Sq.Ft.
  • Lot Area0.56 Acres
  • MLS® ID22092745
  • TypeResidential
  • YEAR BUILT1989
  • Architecture StylesTraditional
  • School DistrictMSD Pike Township

Exterior

  • STORIES2
  • Garage Space3.0
  • water SourcePublic
  • parkingAttached
  • HEAT TYPEZoned, Forced Air, Natural Gas
  • AIR CONDITIONINGCentral Air
  • SubstructureConcrete Perimeter
  • HOA AmenitiesInsurance, Management, Snow Removal
  • other exterior FeaturesSprinkler System

Financial

  • Sales Price$685,000
  • HOA $90/mo
View Virtual Tour

Work With Us

Matt McLaughlin & Associates is well-versed in the value of real estate in and around Indianapolis. They recognize that purchasing or selling a home is one of life's most significant transactions. The team places a high value on maintaining open channels of communication and maintaining strict confidentiality at all times. To handle your real estate needs, contact the Team.

Follow Us On Instagram