
Leave a Message

Thank you for your message. We will be in touch with you shortly.

6119 Nolte Street
6119 Nolte Street
6119 Nolte Street
6119 Nolte Street
6119 Nolte Street
6119 Nolte Street
6119 Nolte Street
6119 Nolte Street
6119 Nolte Street
6119 Nolte Street
6119 Nolte Street
6119 Nolte Street
6119 Nolte Street
6119 Nolte Street
6119 Nolte Street
6119 Nolte Street
6119 Nolte Street
6119 Nolte Street
6119 Nolte Street
6119 Nolte Street
6119 Nolte Street
6119 Nolte Street
6119 Nolte Street
6119 Nolte Street
6119 Nolte Street
6119 Nolte Street
6119 Nolte Street
6119 Nolte Street
6119 Nolte Street
6119 Nolte Street
6119 Nolte Street
6119 Nolte Street
6119 Nolte Street
6119 Nolte Street
6119 Nolte Street
6119 Nolte Street
6119 Nolte Street
6119 Nolte Street
6119 Nolte Street
6119 Nolte Street
6119 Nolte Street
6119 Nolte Street
6119 Nolte Street
SEE ALL PHOTOS
6119 Nolte Street
6119 Nolte Street
6119 Nolte Street
6119 Nolte Street
6119 Nolte Street
6119 Nolte Street
6119 Nolte Street
6119 Nolte Street
6119 Nolte Street
6119 Nolte Street
6119 Nolte Street
6119 Nolte Street
6119 Nolte Street
6119 Nolte Street
6119 Nolte Street
6119 Nolte Street
6119 Nolte Street
6119 Nolte Street
6119 Nolte Street
6119 Nolte Street
6119 Nolte Street
6119 Nolte Street
6119 Nolte Street
6119 Nolte Street
6119 Nolte Street
6119 Nolte Street
6119 Nolte Street
6119 Nolte Street
6119 Nolte Street
6119 Nolte Street
6119 Nolte Street
6119 Nolte Street
6119 Nolte Street
6119 Nolte Street
6119 Nolte Street
6119 Nolte Street
6119 Nolte Street
6119 Nolte Street
6119 Nolte Street
6119 Nolte Street
6119 Nolte Street
6119 Nolte Street
6119 Nolte Street
Courtesy of F.C. Tucker Company, Matt McLaughlin Listing Contact:  
Pending

6119 Nolte Street

6119 Nolte Street, Indianapolis, IN 46221

$339,900
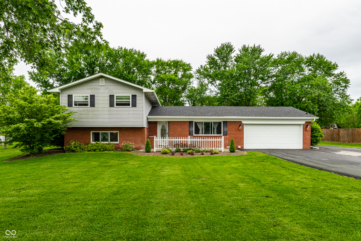
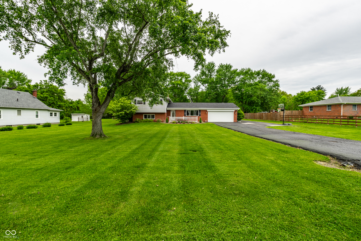
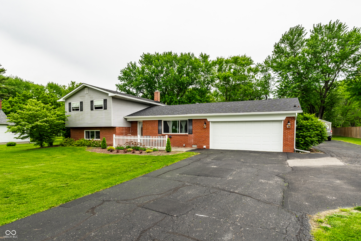
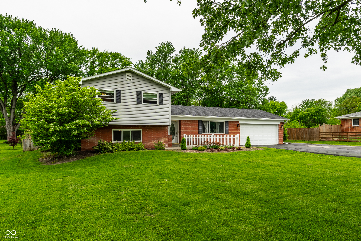
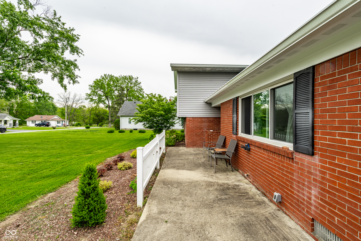
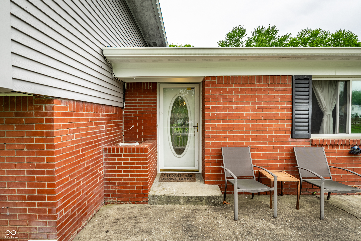
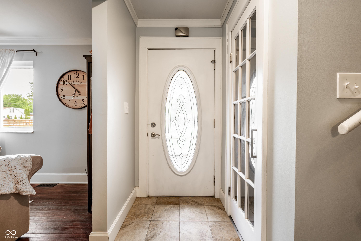
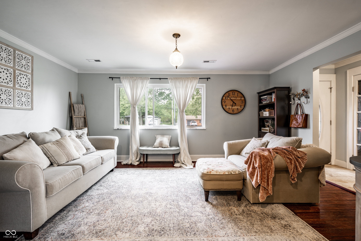
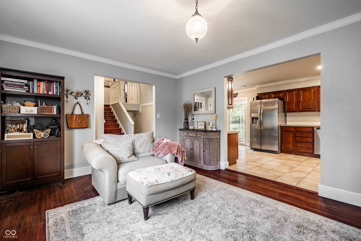
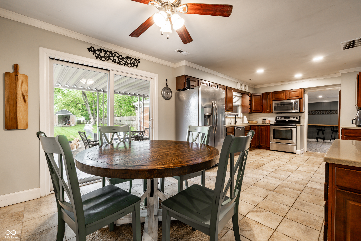
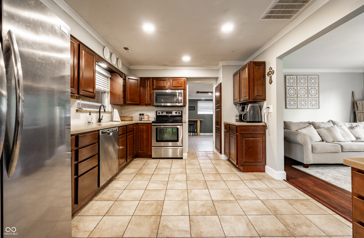
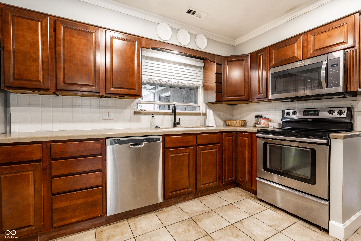
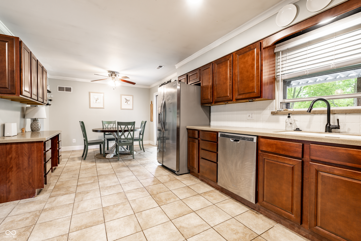
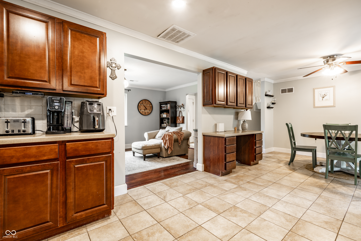
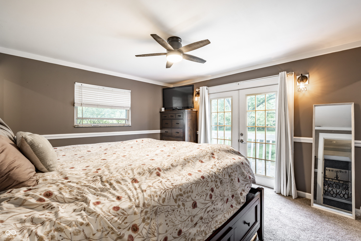
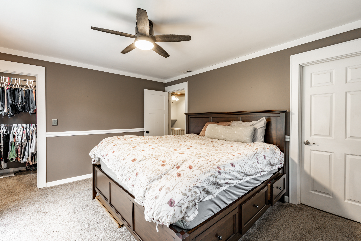
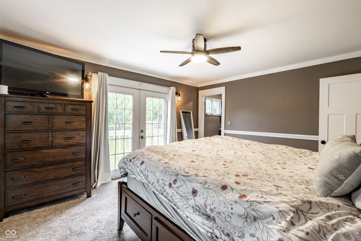
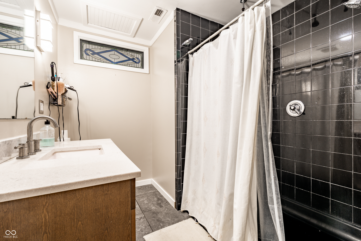
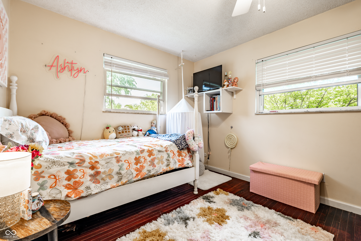
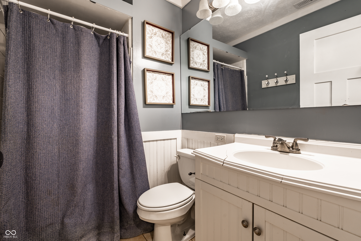
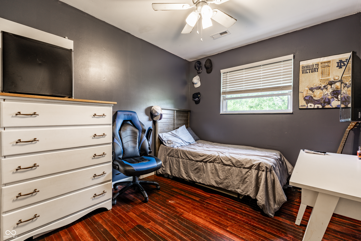
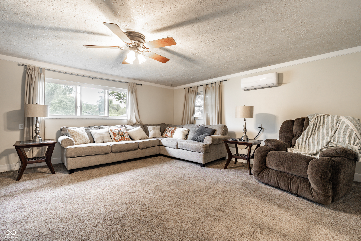
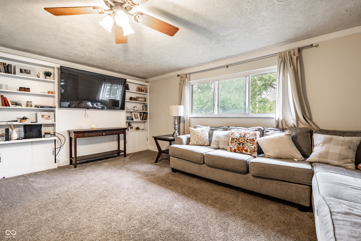
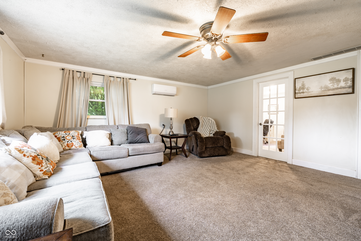
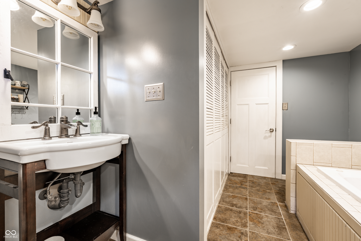
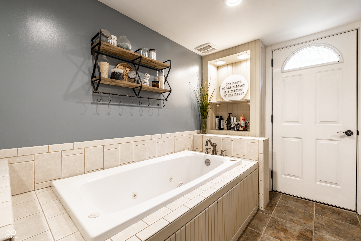
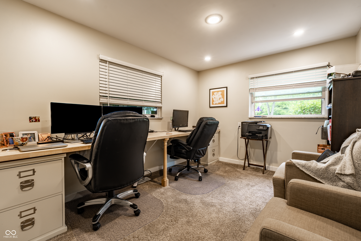
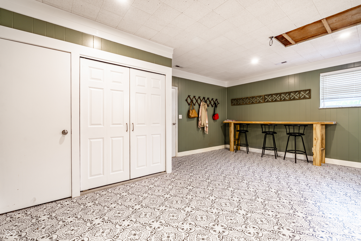
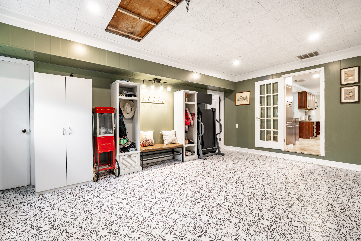
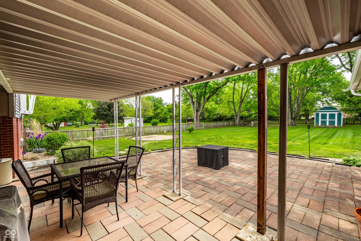
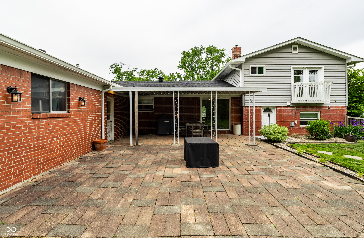
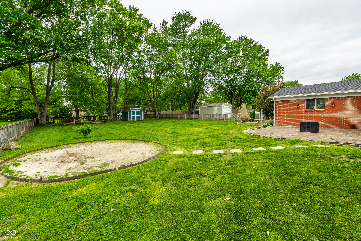
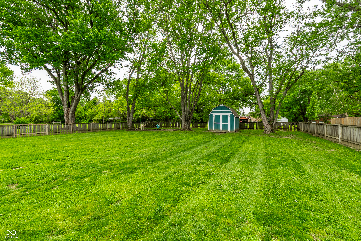
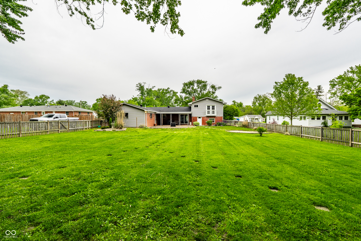
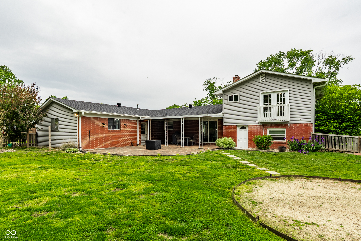
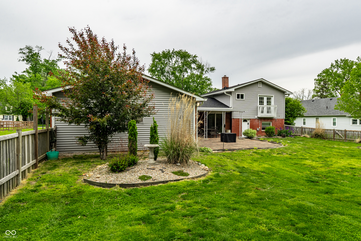
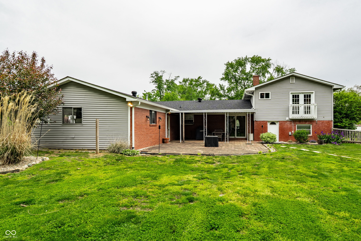
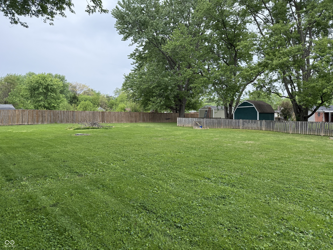
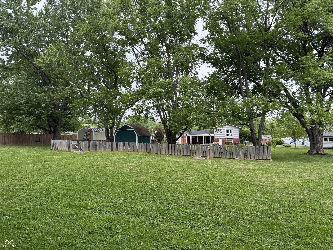
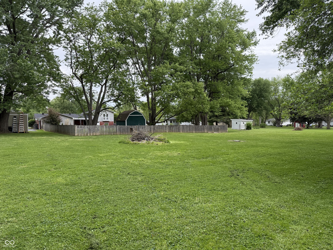
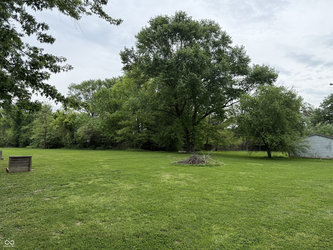
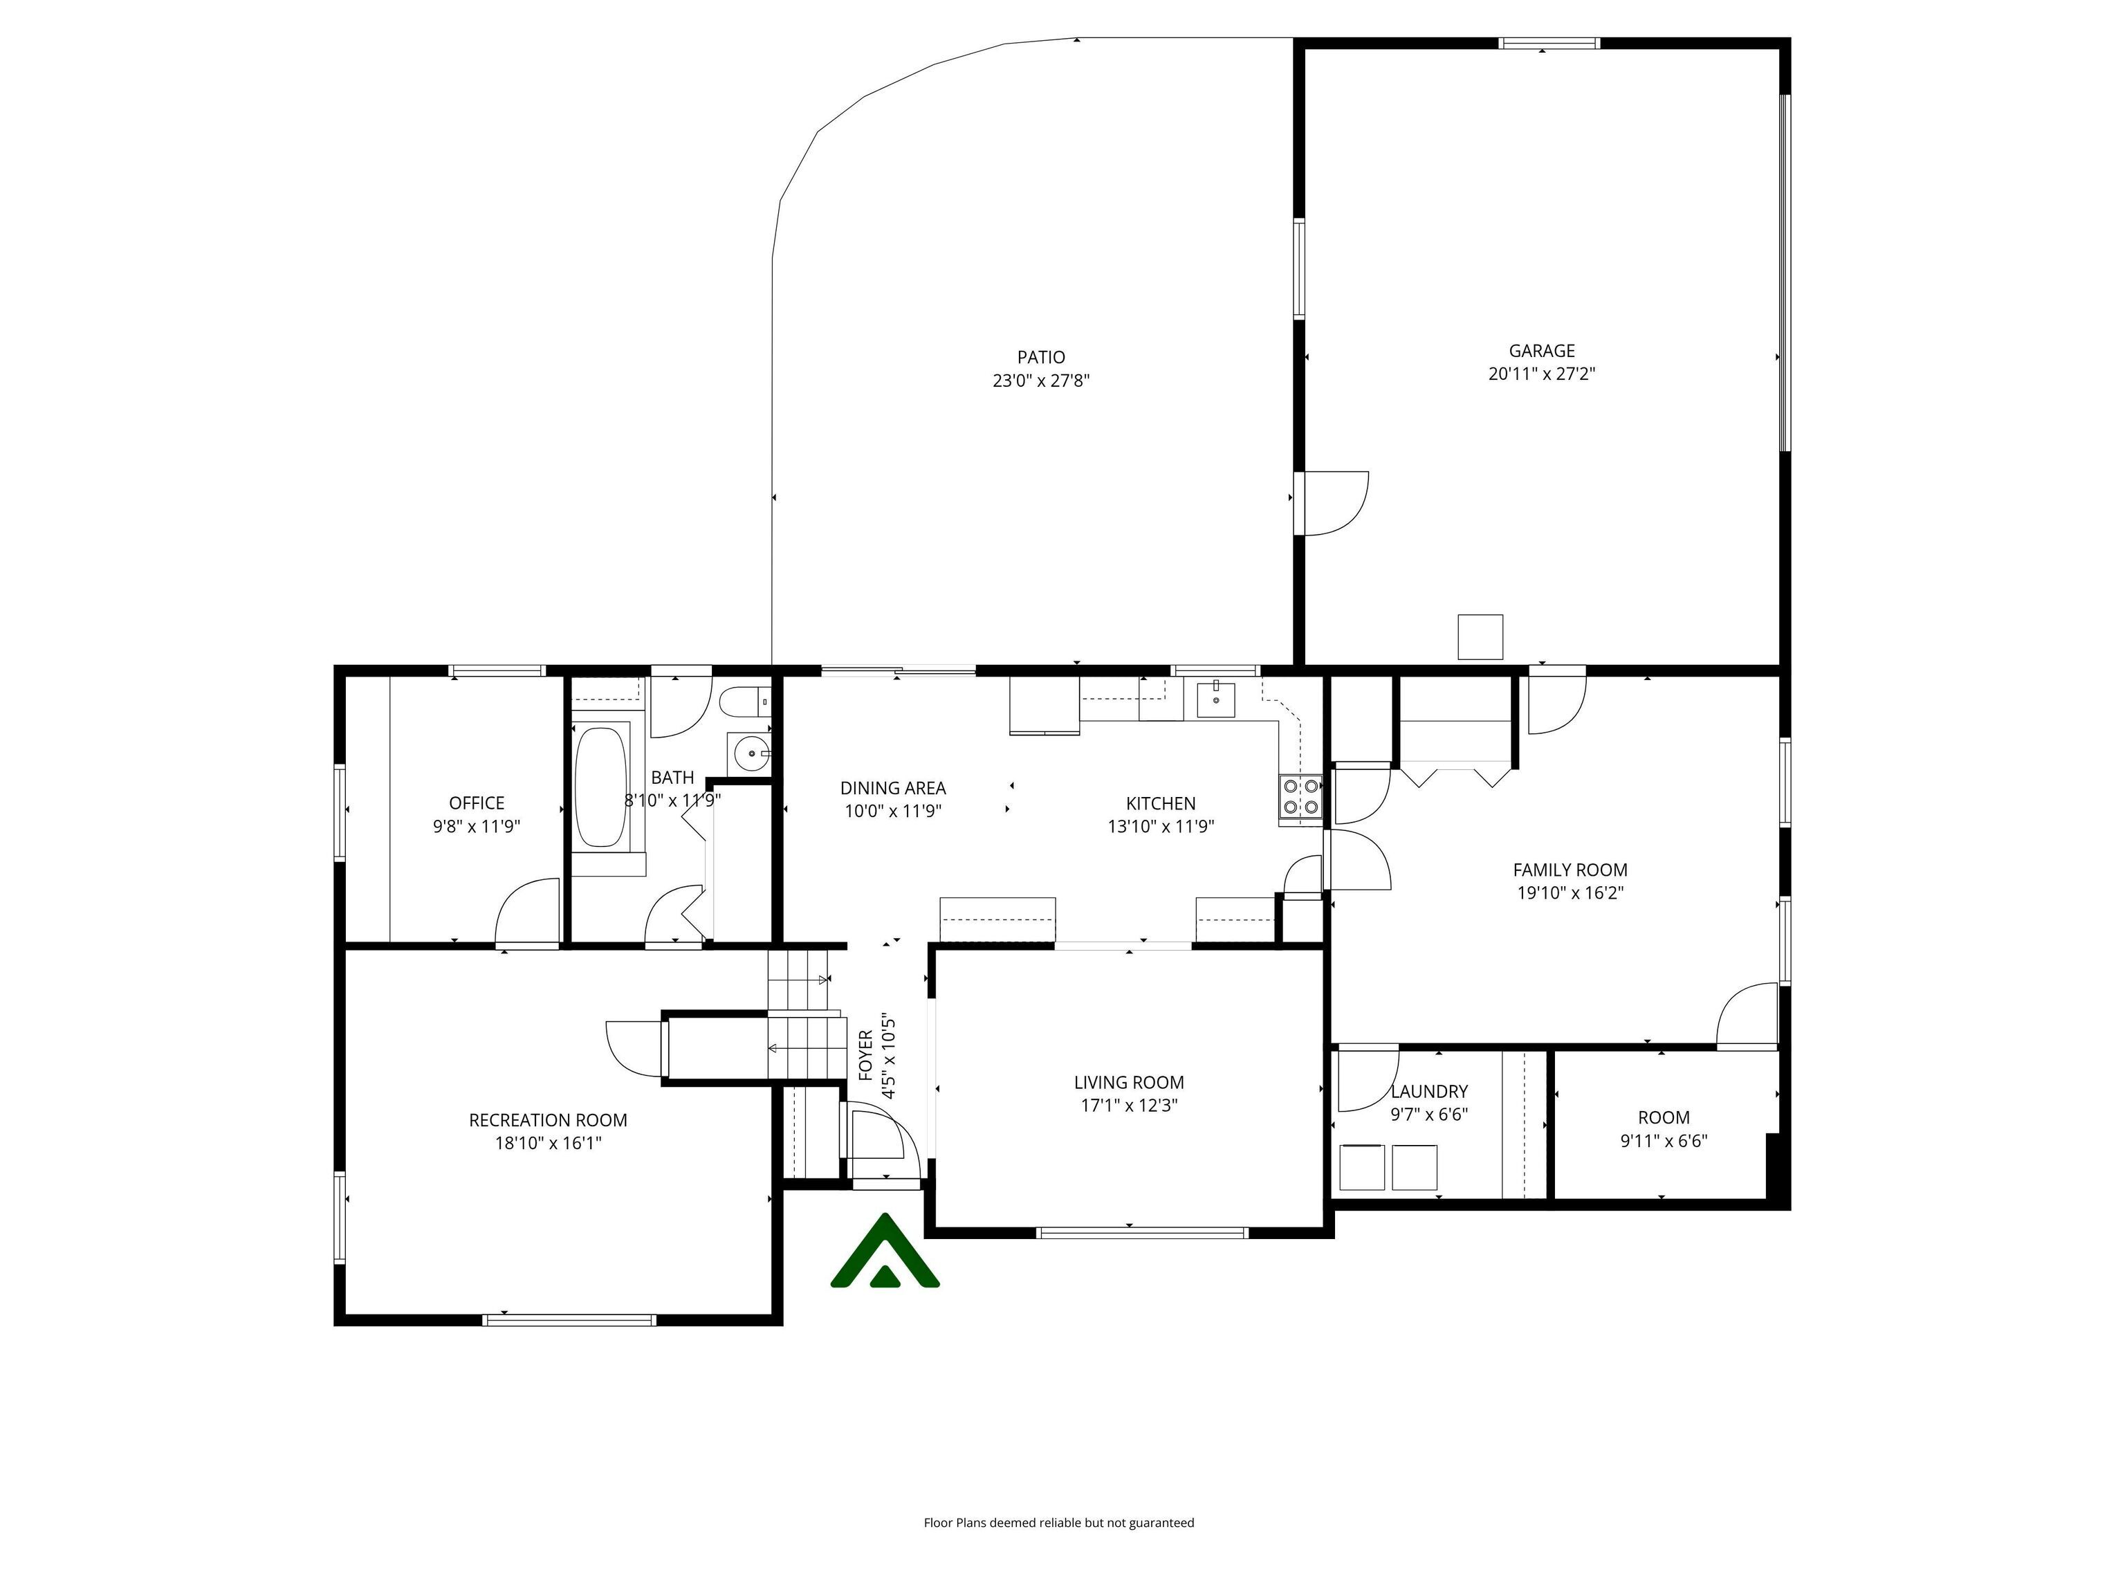
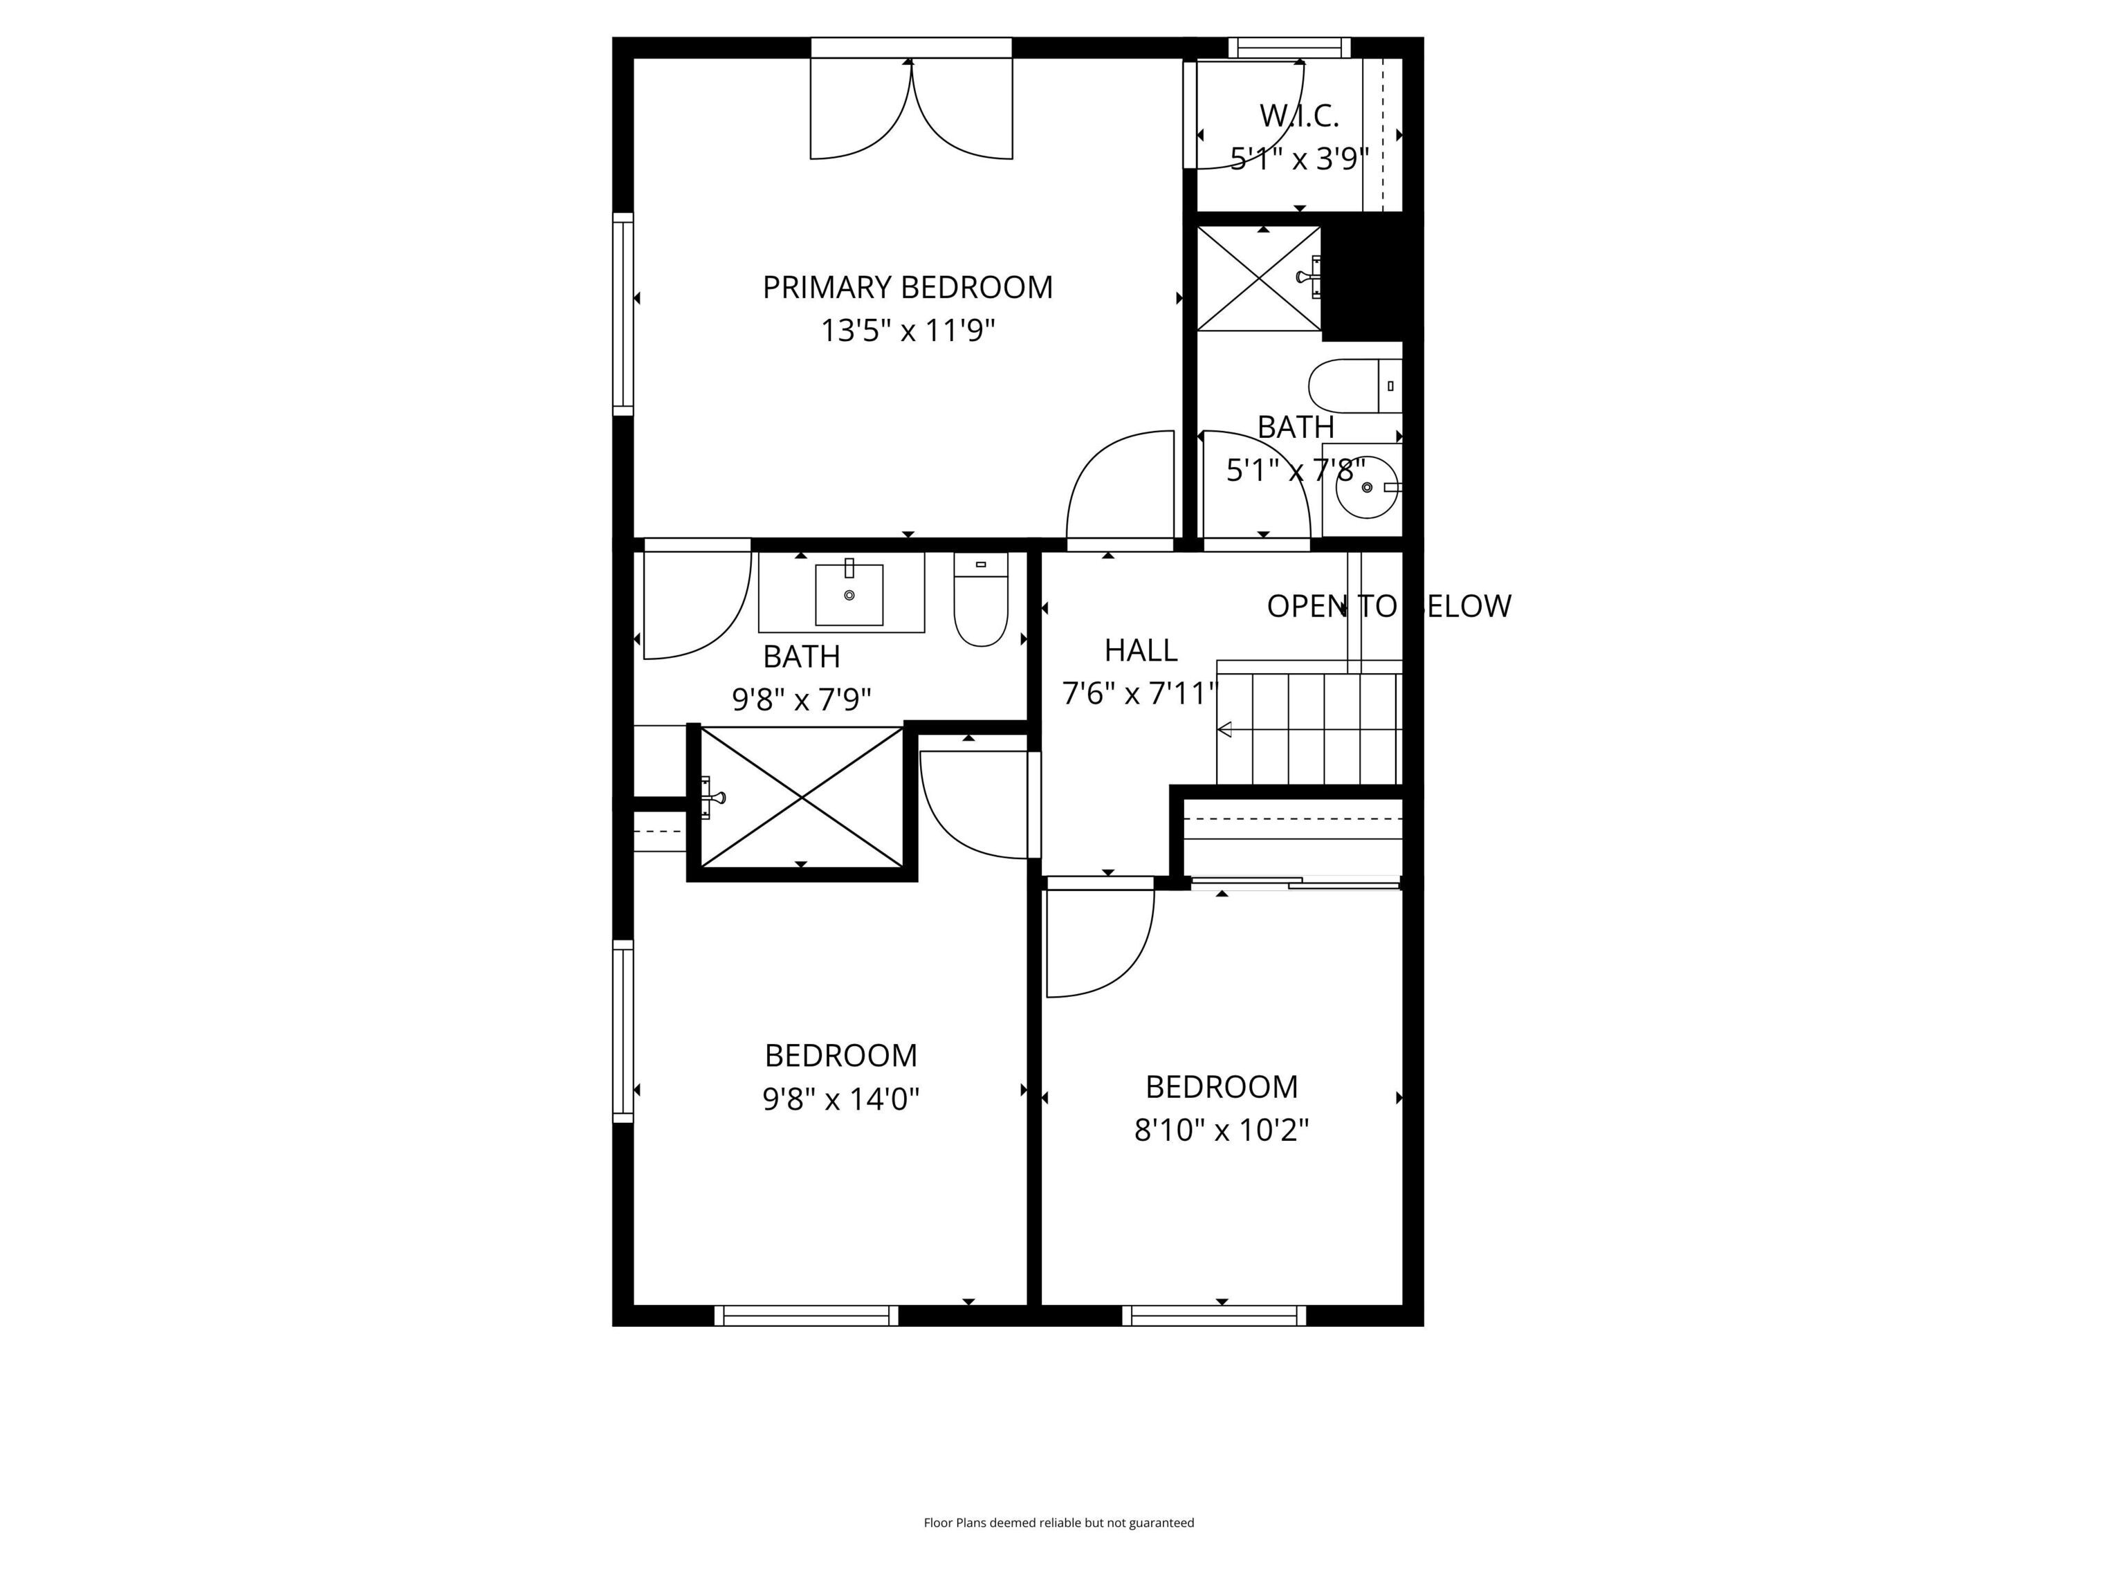
Set on nearly an acre, this spacious bi-level home is designed for both comfortable living and effortless entertaining-indoors and out. A welcoming front porch leads into a bright living room featuring warm hardwood floors and expansive picture windows that fill the space with natural light. The updated kitchen is equipped with stainless steel appliances, abundant counter and cabinet space, and a casual dining area with direct access to a covered rear patio-perfect for everyday meals or hosting guests. Just off the kitchen, a versatile recreation room serves as an ideal extension of the home's functionality-perfect as a mudroom, hobby space, or drop zone. This flexible area offers convenient access to the garage, laundry room, and a storage closet already plumbed for a utility sink or potential dog wash station, adding both practicality and future customization options. The lower level offers a generous family room ideal for relaxing, along with an adjacent full bath and nearby office. Upstairs, you'll find three well-sized bedrooms, including a private primary suite with its own ensuite bath and walk-in closet. The fully fenced backyard is a standout feature, offering both covered and open patio areas, a storage shed, and plenty of room to play, garden, or unwind. This private setting provides the space and flexibility to suit a variety of lifestyles-truly a property that must be experienced in person.

3
beds

3
baths

2,444 Sq.Ft. LIVING AREA

0.94 Acres lot

image

Schedule a Showing

We would love to show you our beautiful property. Please select your preferred date and time below. An agent will be in touch shortly to confirm your appointment.

Schedule a Showing

We would love to show you our beautiful property. Please select your preferred date and time below. An agent will be in touch shortly to confirm your appointment.
Thank you for your interest in 6119 Nolte Street, Indianapolis, IN 46221. We are reviewing your request and will be in touch shortly!
Matt McLaughlin

Matt McLaughlin

Joe Cox

Joe Cox

Features & Amenities

Interior

  • total bedrooms3
  • Total bathrooms3
  • full bathrooms3
  • Laundry room Main Level
  • APPLIANCES Dishwasher, Disposal, Micro Hood, Electric Oven, Refrigerator, Gas Water Heater, Water Softener Owned
  • other interior Features Attic Access, Entrance Foyer, Hardwood Floors, Eat-in Kitchen, Pantry, Walk-In Closet(s), Wood Work Stained

Area & Lot

  • Status Pending
  • Living Area2,444 Sq.Ft.
  • Total Area2,444 Sq.Ft.
  • Lot Area0.94 Acres
  • MLS® ID22098563
  • TypeResidential
  • YEAR BUILT1963
  • Architecture StylesTraditional
  • School DistrictMSD Decatur Township

Exterior

  • STORIES2
  • Garage Space2.0
  • water SourcePublic
  • lot featuresMature Trees
  • parkingAttached
  • HEAT TYPEForced Air, Natural Gas
  • AIR CONDITIONINGCentral Air
  • SubstructureCrawl Space
  • other exterior FeaturesBarn Mini

Financial

  • Sales Price$339,900

Work With Us

Matt McLaughlin & Associates is well-versed in the value of real estate in and around Indianapolis. They recognize that purchasing or selling a home is one of life's most significant transactions. The team places a high value on maintaining open channels of communication and maintaining strict confidentiality at all times. To handle your real estate needs, contact the Team.

Follow Us On Instagram