
Leave a Message

Thank you for your message. We will be in touch with you shortly.

451 Burlington Lane
451 Burlington Lane
451 Burlington Lane
451 Burlington Lane
451 Burlington Lane
451 Burlington Lane
451 Burlington Lane
451 Burlington Lane
451 Burlington Lane
451 Burlington Lane
451 Burlington Lane
451 Burlington Lane
451 Burlington Lane
451 Burlington Lane
451 Burlington Lane
451 Burlington Lane
451 Burlington Lane
451 Burlington Lane
451 Burlington Lane
451 Burlington Lane
451 Burlington Lane
451 Burlington Lane
451 Burlington Lane
451 Burlington Lane
451 Burlington Lane
451 Burlington Lane
451 Burlington Lane
451 Burlington Lane
451 Burlington Lane
451 Burlington Lane
451 Burlington Lane
451 Burlington Lane
451 Burlington Lane
451 Burlington Lane
451 Burlington Lane
451 Burlington Lane
451 Burlington Lane
451 Burlington Lane
451 Burlington Lane
451 Burlington Lane
451 Burlington Lane
451 Burlington Lane
451 Burlington Lane
451 Burlington Lane
451 Burlington Lane
451 Burlington Lane
451 Burlington Lane
451 Burlington Lane
451 Burlington Lane
451 Burlington Lane
451 Burlington Lane
451 Burlington Lane
451 Burlington Lane
451 Burlington Lane
451 Burlington Lane
451 Burlington Lane
451 Burlington Lane
451 Burlington Lane
451 Burlington Lane
451 Burlington Lane
451 Burlington Lane
451 Burlington Lane
451 Burlington Lane
451 Burlington Lane
SEE ALL PHOTOS
451 Burlington Lane
451 Burlington Lane
451 Burlington Lane
451 Burlington Lane
451 Burlington Lane
451 Burlington Lane
451 Burlington Lane
451 Burlington Lane
451 Burlington Lane
451 Burlington Lane
451 Burlington Lane
451 Burlington Lane
451 Burlington Lane
451 Burlington Lane
451 Burlington Lane
451 Burlington Lane
451 Burlington Lane
451 Burlington Lane
451 Burlington Lane
451 Burlington Lane
451 Burlington Lane
451 Burlington Lane
451 Burlington Lane
451 Burlington Lane
451 Burlington Lane
451 Burlington Lane
451 Burlington Lane
451 Burlington Lane
451 Burlington Lane
451 Burlington Lane
451 Burlington Lane
451 Burlington Lane
451 Burlington Lane
451 Burlington Lane
451 Burlington Lane
451 Burlington Lane
451 Burlington Lane
451 Burlington Lane
451 Burlington Lane
451 Burlington Lane
451 Burlington Lane
451 Burlington Lane
451 Burlington Lane
451 Burlington Lane
451 Burlington Lane
451 Burlington Lane
451 Burlington Lane
451 Burlington Lane
451 Burlington Lane
451 Burlington Lane
451 Burlington Lane
451 Burlington Lane
451 Burlington Lane
451 Burlington Lane
451 Burlington Lane
451 Burlington Lane
451 Burlington Lane
451 Burlington Lane
451 Burlington Lane
451 Burlington Lane
451 Burlington Lane
451 Burlington Lane
451 Burlington Lane
451 Burlington Lane
Courtesy of F.C. Tucker Company, Matt McLaughlin Listing Contact:  
For Sale

451 Burlington Lane

451 Burlington Lane, Carmel, IN 46032

$965,000
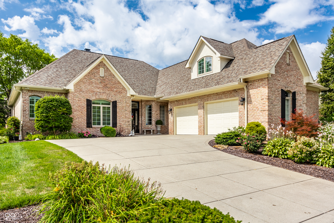
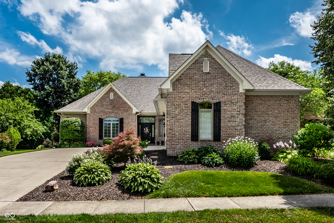
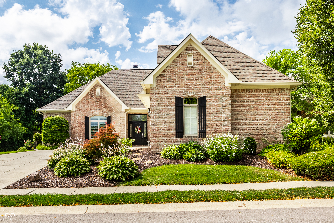
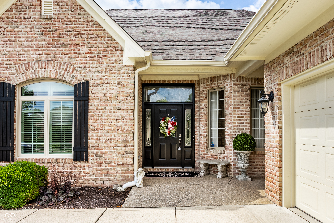
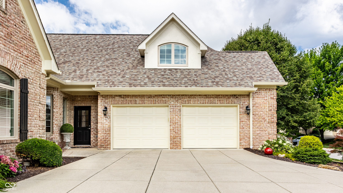
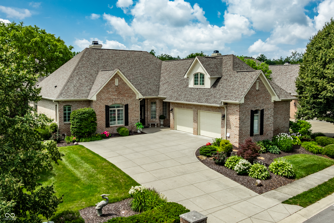
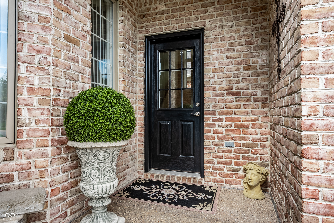
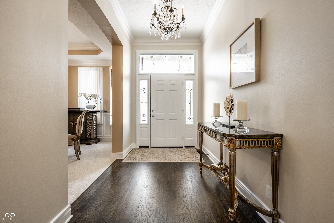
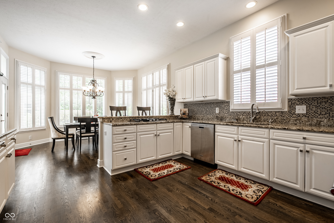
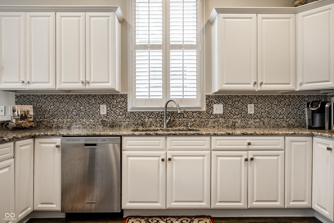
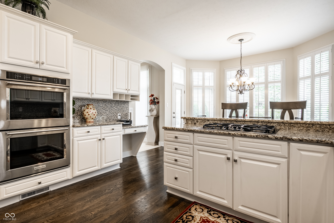
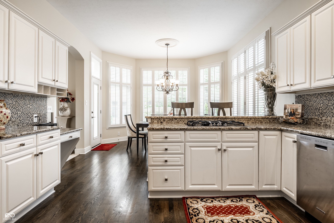
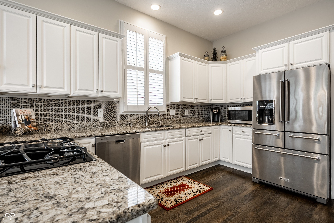
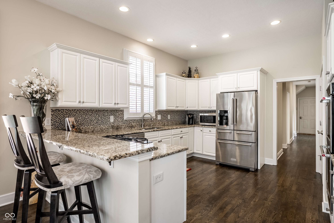
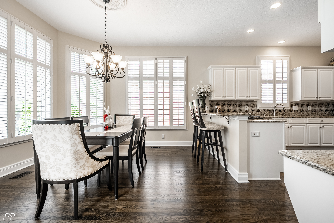
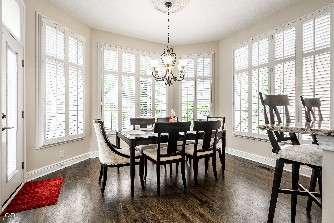
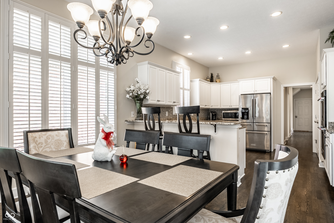
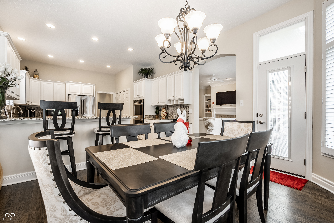
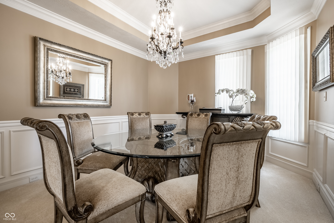
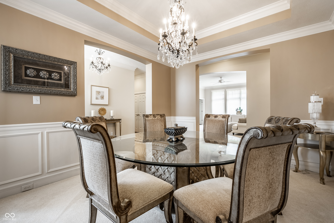
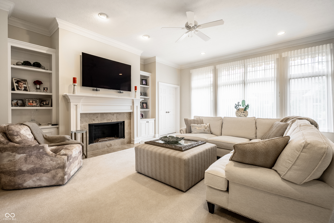
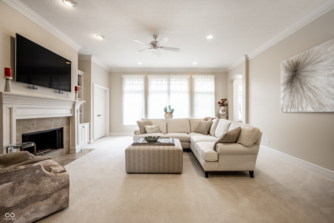
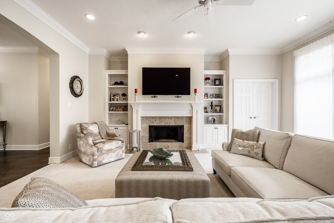
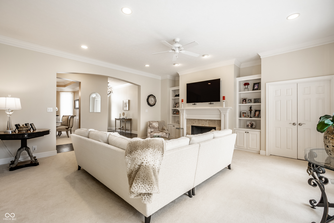
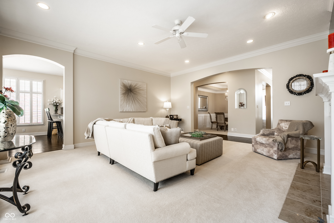
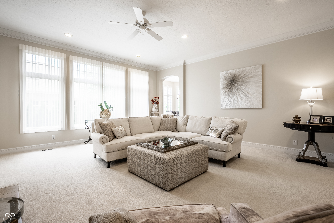
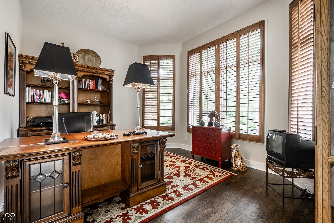
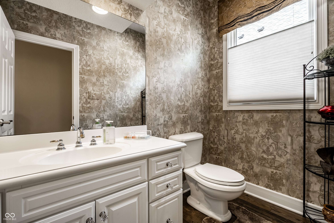
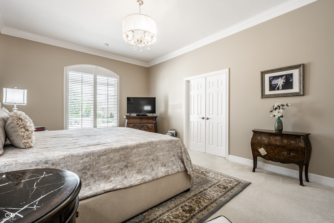
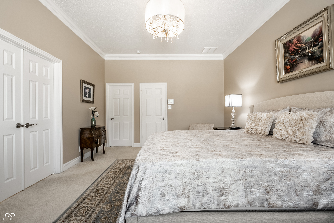
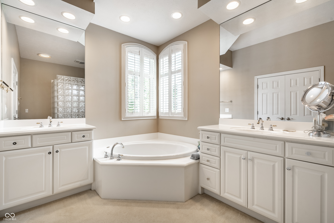
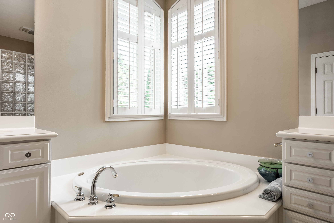
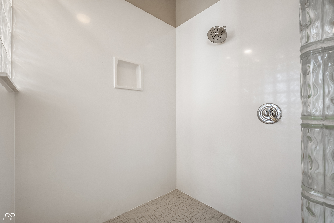
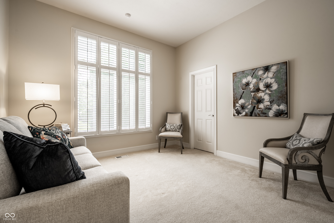
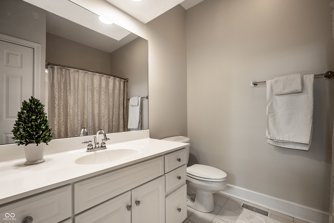
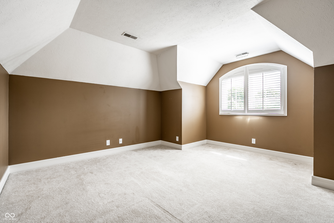
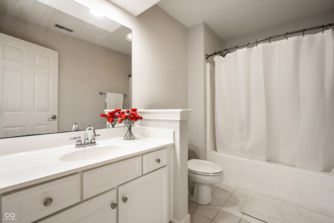
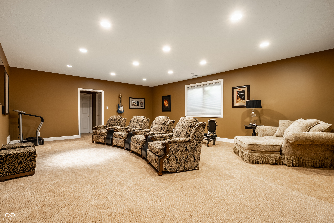
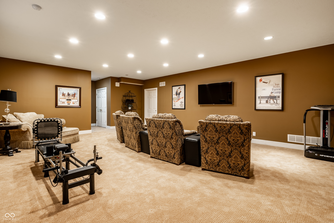
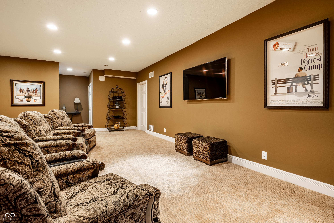
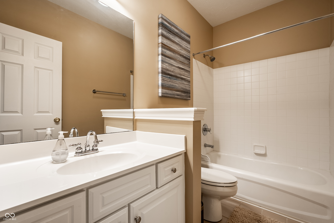
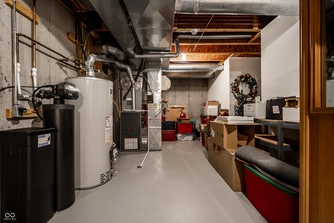
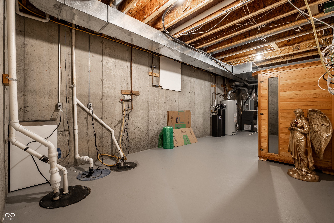
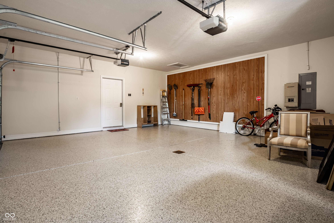
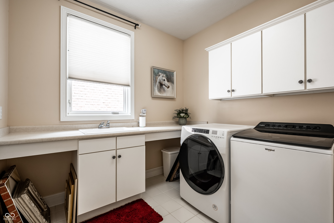
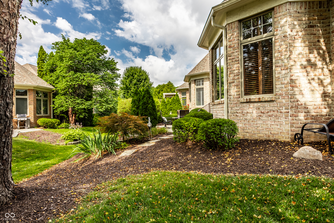
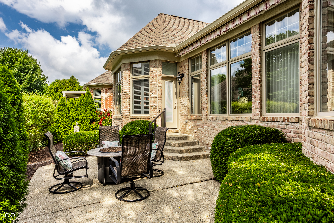
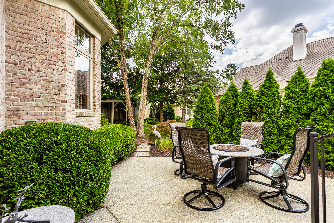
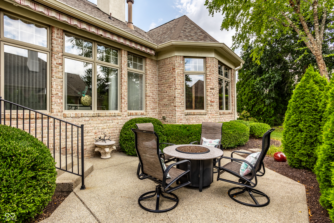
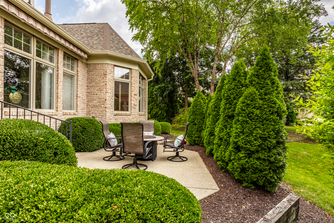
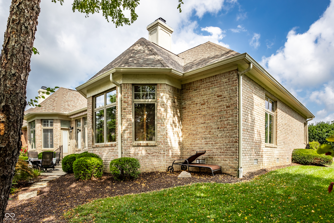
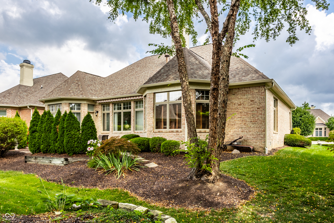
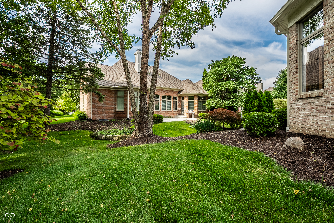
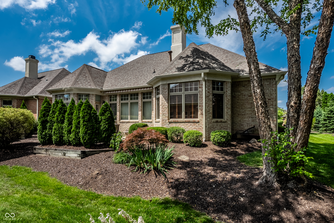
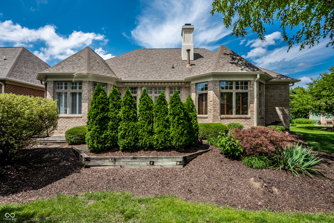
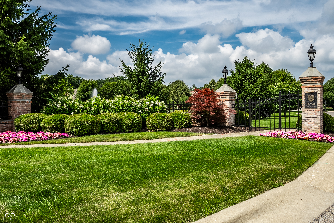
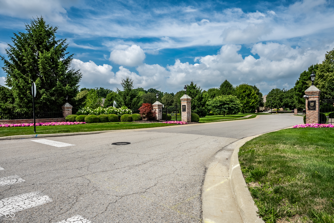
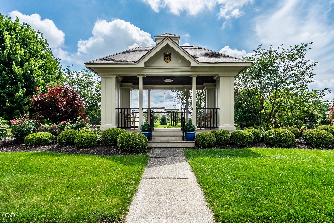
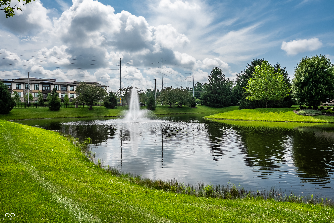
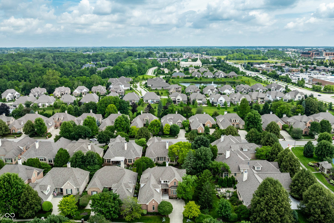
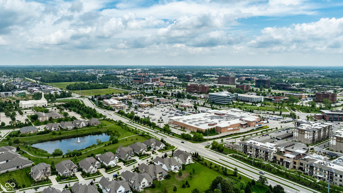
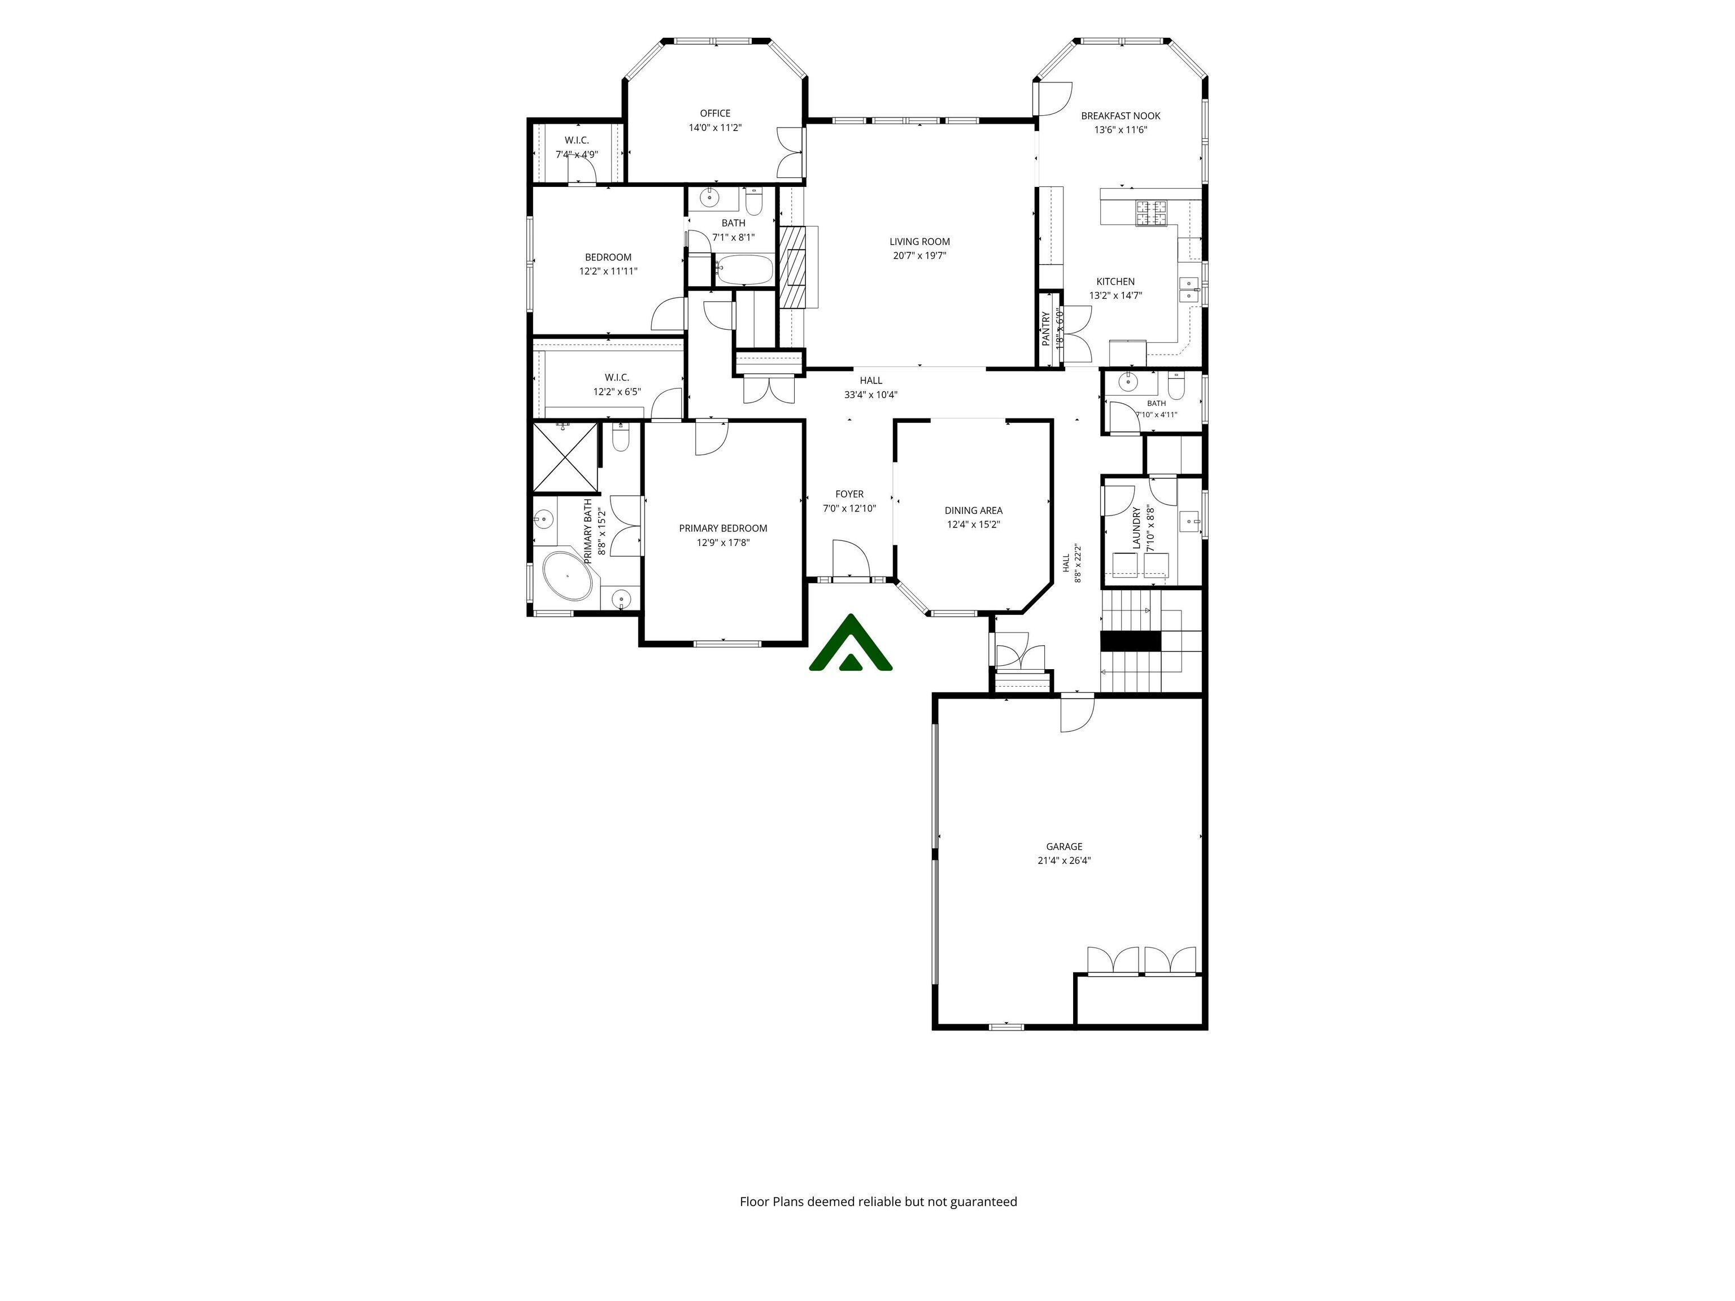
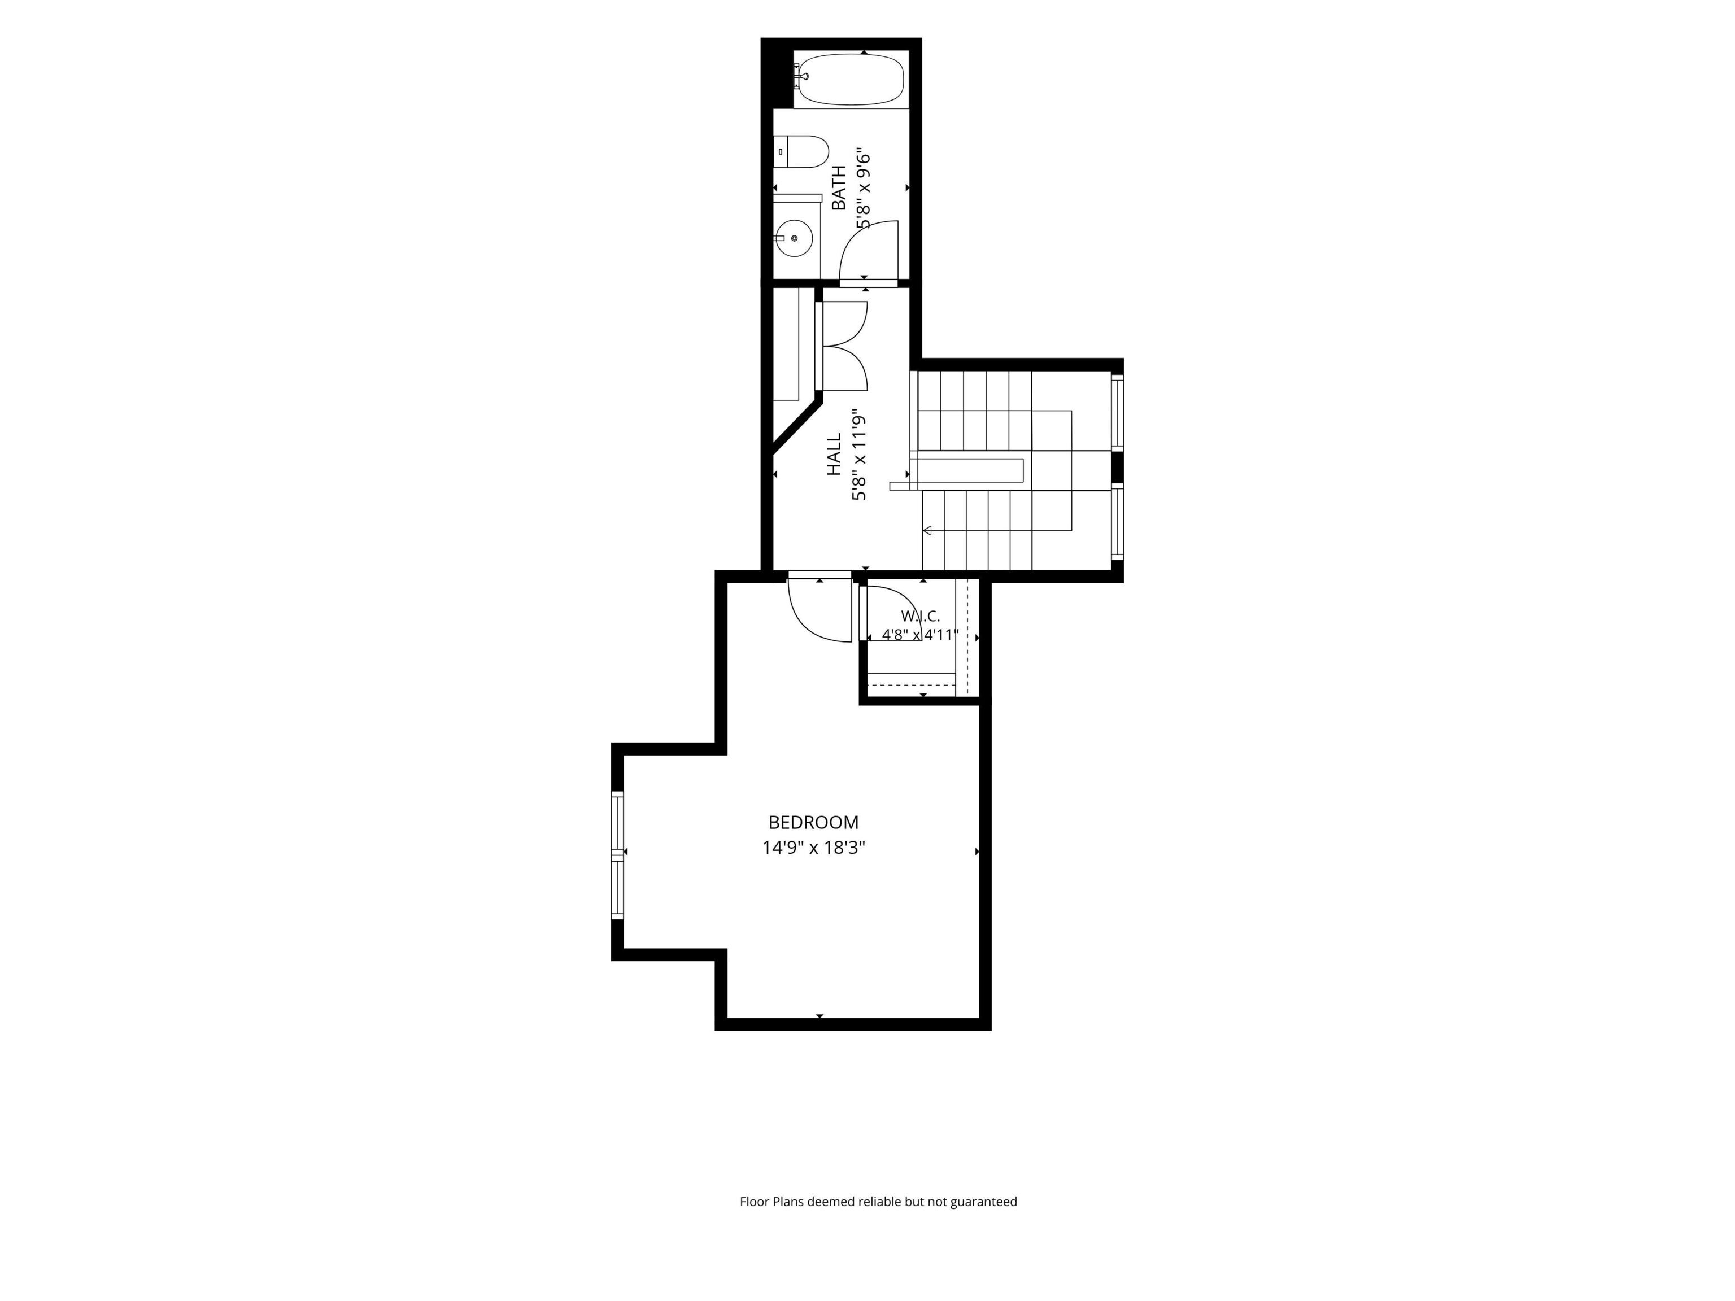
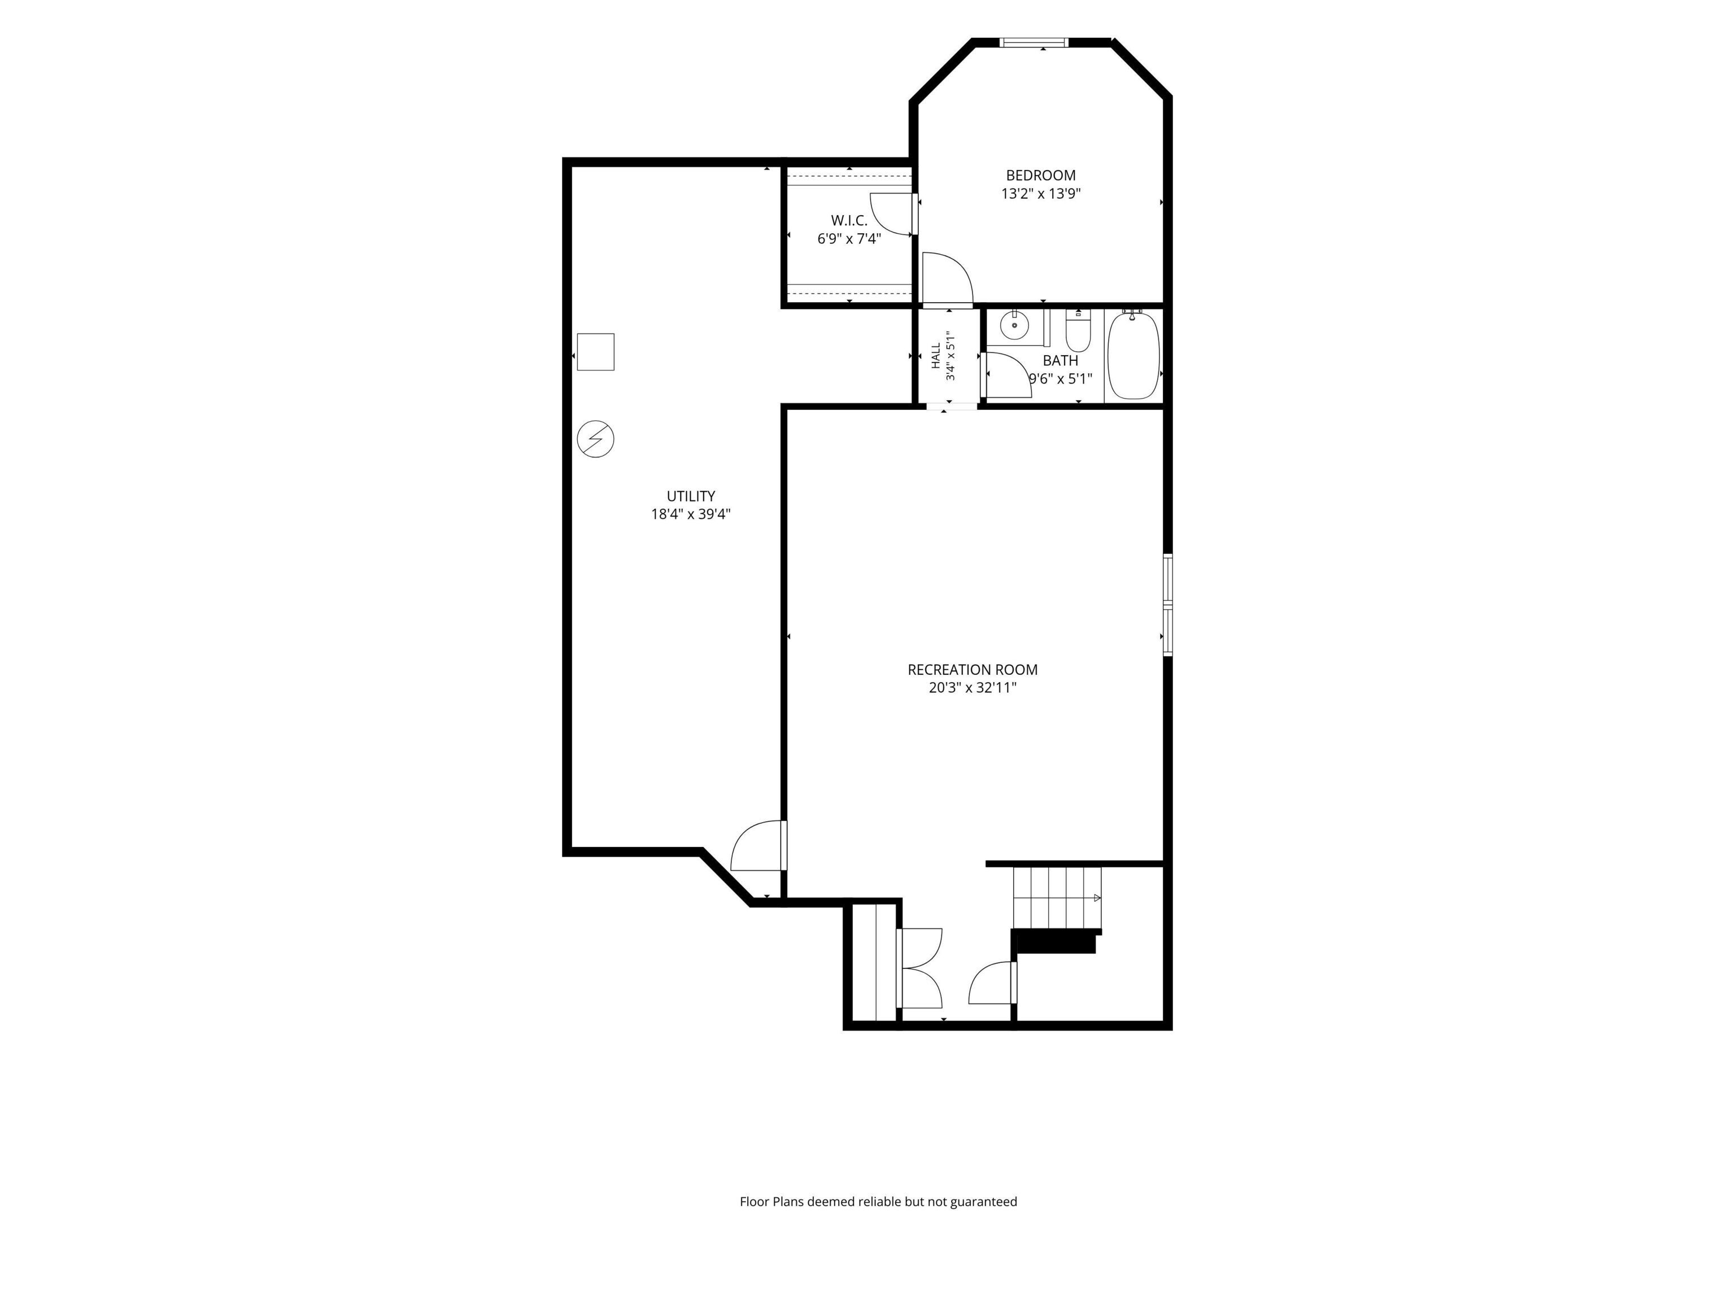
Inside the pretty enclave of Williams Mill in Carmel, you'll find this quality McKenzie Collection-built home. This vibrant community offers an easy lifestyle with managed lawn and garden care, irrigation, snow removal, and other conveniences to make day-to-day living simple. Inside 451 Burlington Lane is a beautifully maintained and upgraded home that features elegance, sophistication, and comfort. An inviting entry gives way to elegant dining and living rooms, detailed with beautiful wainscoating and a tray ceiling, and a gas fireplace and built-ins, respectively. Throughout much of the main level, you'll find recently refinished warm-tone hardwoods and beautifully detailed crown molding. The welcoming kitchen is well equipped for any chef with top-of-the-line appliances from KitchenAid and LG, gas range, double ovens, refrigerator, and dishwasher. The attached breakfast room is bright and inviting, opening to the private rear aggregate stone patio with a retractable Sunbrella shade. A handsome den allows a completative work from home space with private backyard views. The main floor is completed by a private primary suite complete with an ensuite bathroom as well as a walk-in closet and a secondary bedroom with ensuite bathroom. The lower level offers a wonderful place to play or entertain with large rec/play room set to showcase your favorite movie or binge the series of your choice. An additional lower-level bedroom is currently used for storage. The upper level features a spacious bonus room and a full bath, offering endless possibilities as a media room, playroom, home office, fitness space, or guest retreat. A two-car garage offers additional storage space and has recently been refinished with new epoxy floors. A Generac generator keeps this house functional throughout all of Indiana's seasons. Home is equipped with leaf guard gutter screens and a fully encapsulated crawlspace with 2 dehumidifiers. This pristine Carmel home rests in an ideal location!

3
beds

5
baths

4,489 Sq.Ft. LIVING AREA

9,148 Sq.Ft. lot

image

Schedule a Showing

We would love to show you our beautiful property. Please select your preferred date and time below. An agent will be in touch shortly to confirm your appointment.

Schedule a Showing

We would love to show you our beautiful property. Please select your preferred date and time below. An agent will be in touch shortly to confirm your appointment.
Thank you for your interest in 451 Burlington Lane, Carmel, IN 46032. We are reviewing your request and will be in touch shortly!
Matt McLaughlin

Matt McLaughlin

Features & Amenities

Interior

  • total bedrooms3
  • Total bathrooms5
  • full bathrooms4
  • half bathroom1
  • Laundry room Main Level
  • Fireplace Gas Log, Living Room
  • APPLIANCES Gas Cooktop, Dishwasher, Dryer, Disposal, Microwave, Double Oven, Refrigerator, Washer, Water Heater, Water Softener Owned
  • other interior Features Breakfast Bar, Built-in Features, Tray Ceiling(s), Entrance Foyer, Paddle Fan, Hardwood Floors, Eat-in Kitchen, Pantry, Walk-In Closet(s), Wood Work Stain/Painted

Area & Lot

  • Status For Sale
  • Living Area4,489 Sq.Ft.
  • Total Area4,666 Sq.Ft.
  • Lot Area9,148 Sq.Ft.
  • MLS® ID22110985
  • TypeResidential
  • YEAR BUILT2000
  • NeighborhoodCarmel, Indiana
  • Architecture StylesTraditional
  • High SchoolCarmel High School
  • School DistrictCarmel Clay Schools

Exterior

  • STORIES2
  • Garage Space2.0
  • water SourcePublic
  • lot featuresCurbs, Sidewalks
  • parkingAttached, Concrete, Garage Door Opener
  • HEAT TYPEForced Air
  • AIR CONDITIONINGCentral Air
  • SubstructureConcrete Perimeter
  • HOA AmenitiesSnow Removal
  • security FeaturesSecurity System
  • other exterior FeaturesSprinkler System

Financial

  • Sales Price$965,000
  • HOA $950/3 mos
View Virtual Tour

Work With Us

Matt McLaughlin & Associates is well-versed in the value of real estate in and around Indianapolis. They recognize that purchasing or selling a home is one of life's most significant transactions. The team places a high value on maintaining open channels of communication and maintaining strict confidentiality at all times. To handle your real estate needs, contact the Team.

Follow Us On Instagram