

Leave a Message

Thank you for your message. We will be in touch with you shortly.

429 Chatham Hills Boulevard
SEE ALL PHOTOS
429 Chatham Hills Boulevard
Courtesy of F.C. Tucker Company, Matt McLaughlin Listing Contact:  
For Sale

429 Chatham Hills Boulevard

429 Chatham Hills Boulevard, Westfield, IN 46074

$1,400,000
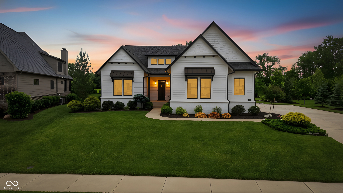
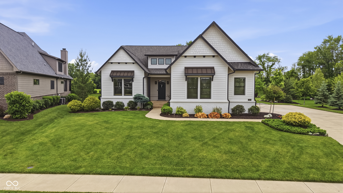
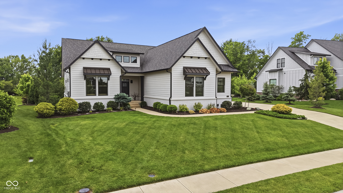
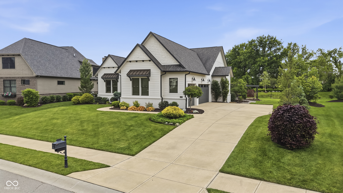
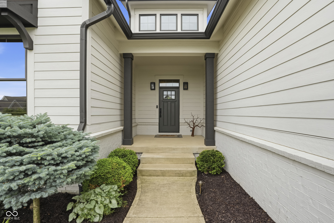
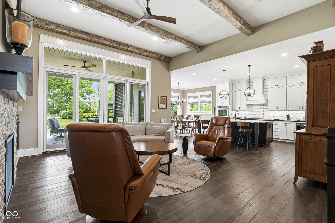
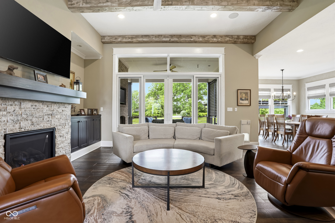
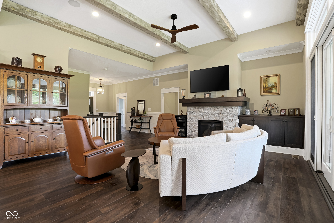
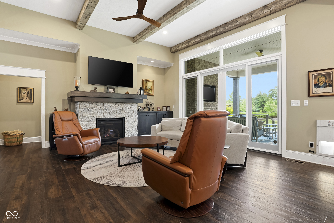
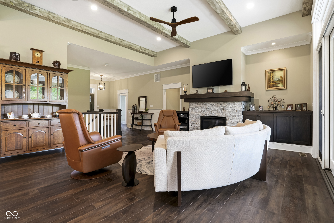
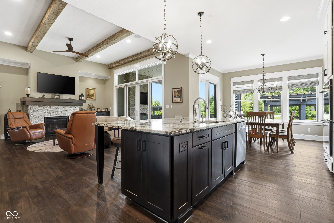
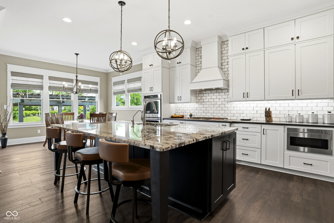
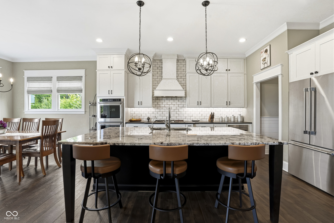
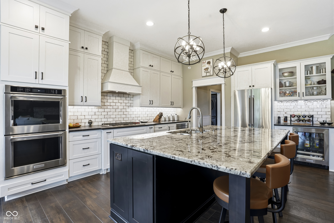
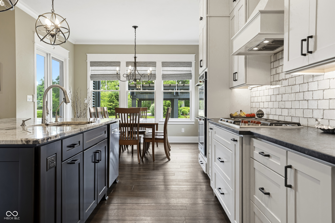
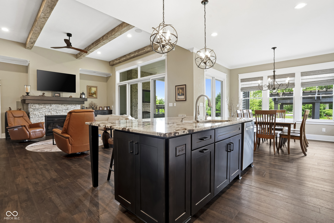
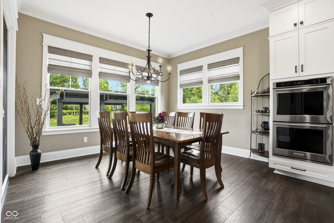
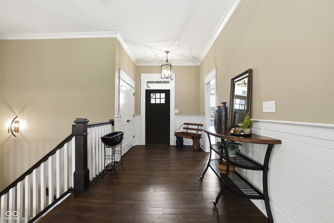
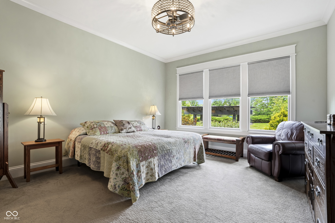
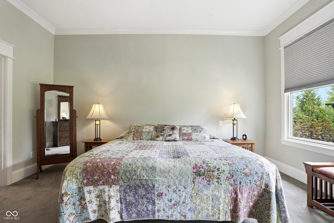
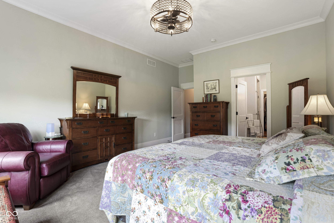
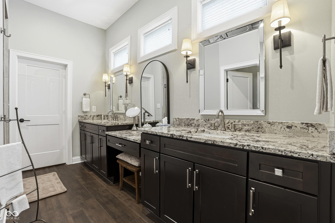
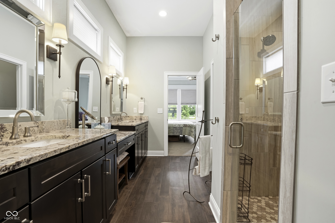
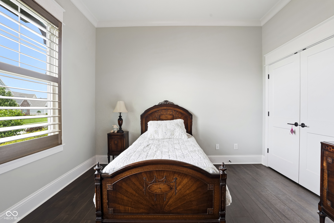
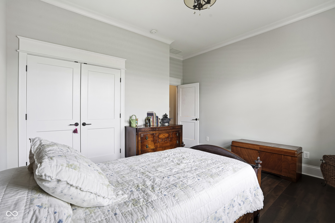
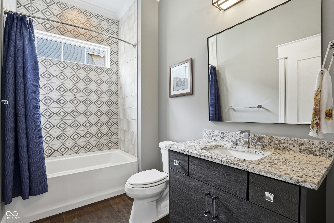
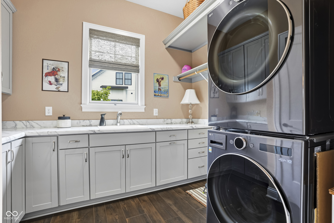
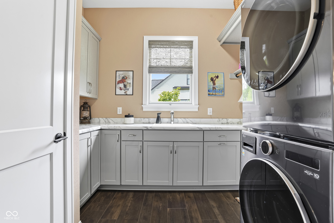
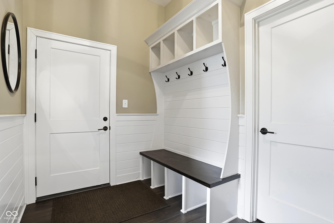
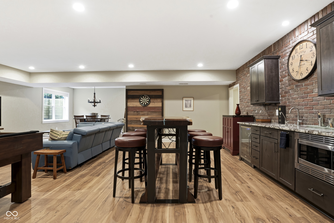
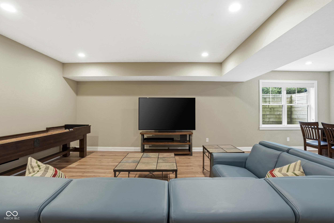
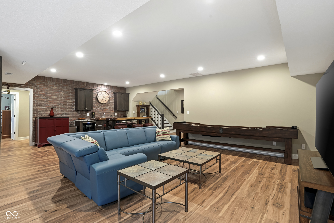
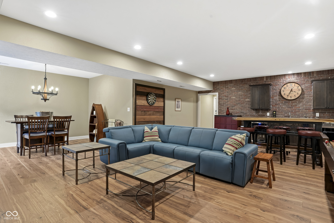
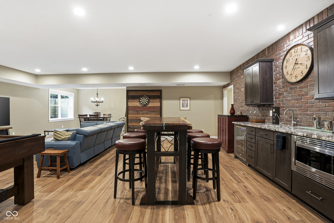
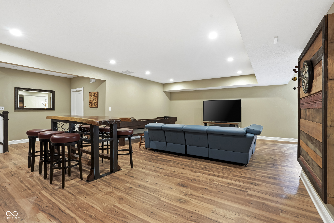
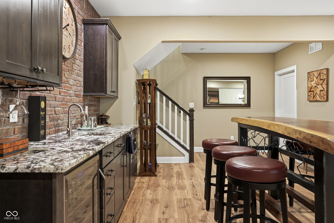
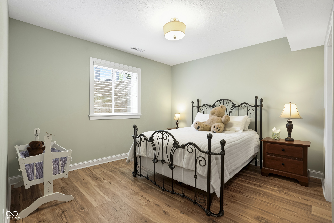
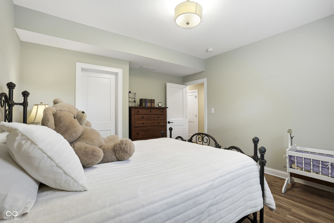
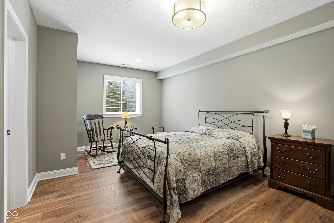
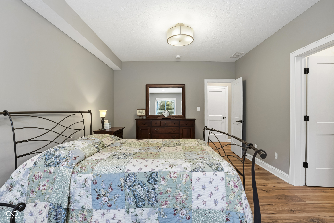
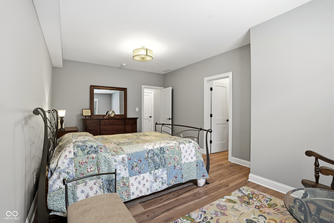
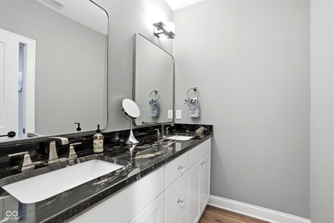
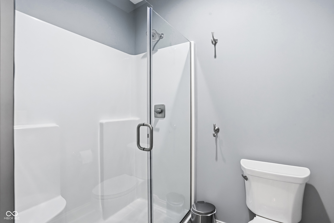
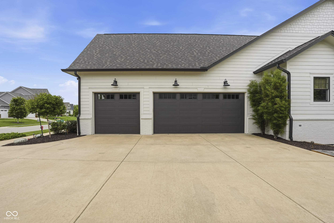
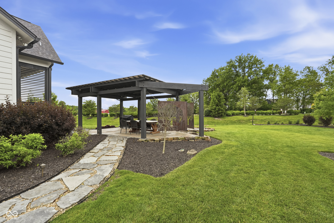
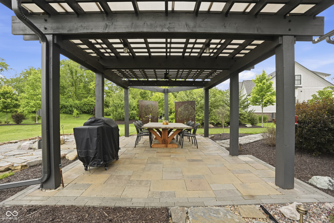
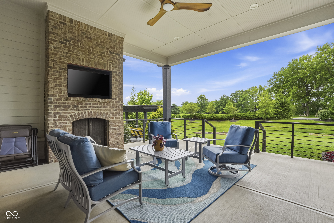
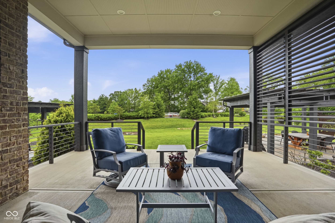
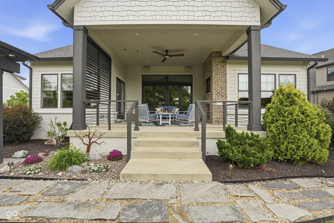
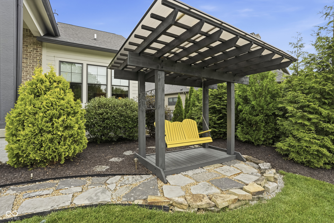
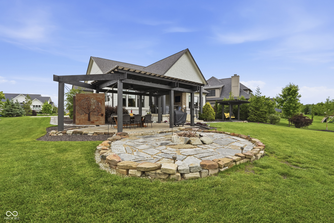
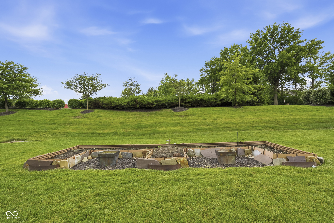
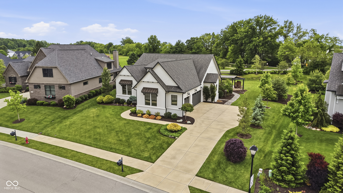
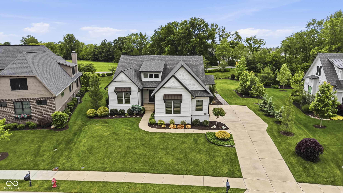
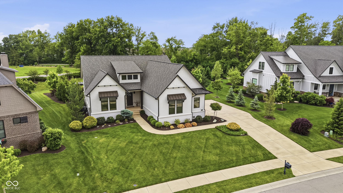
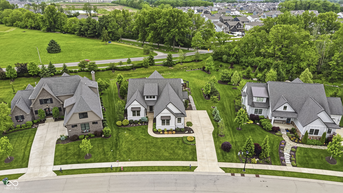
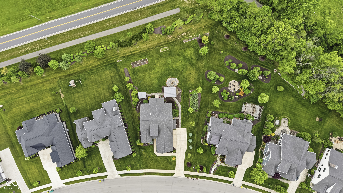
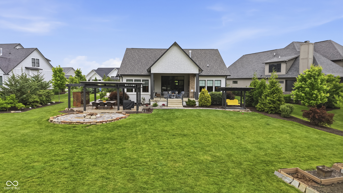
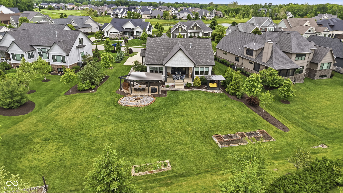
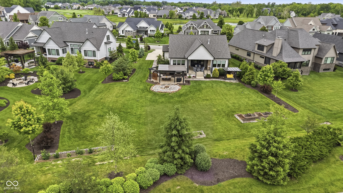
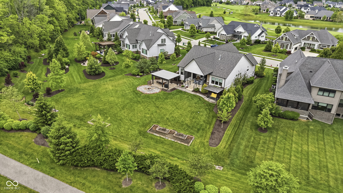
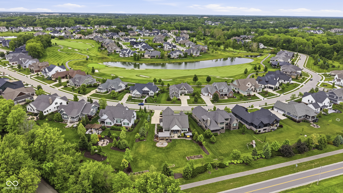
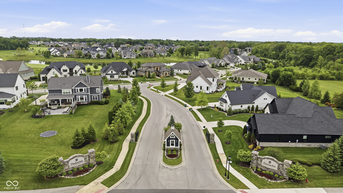
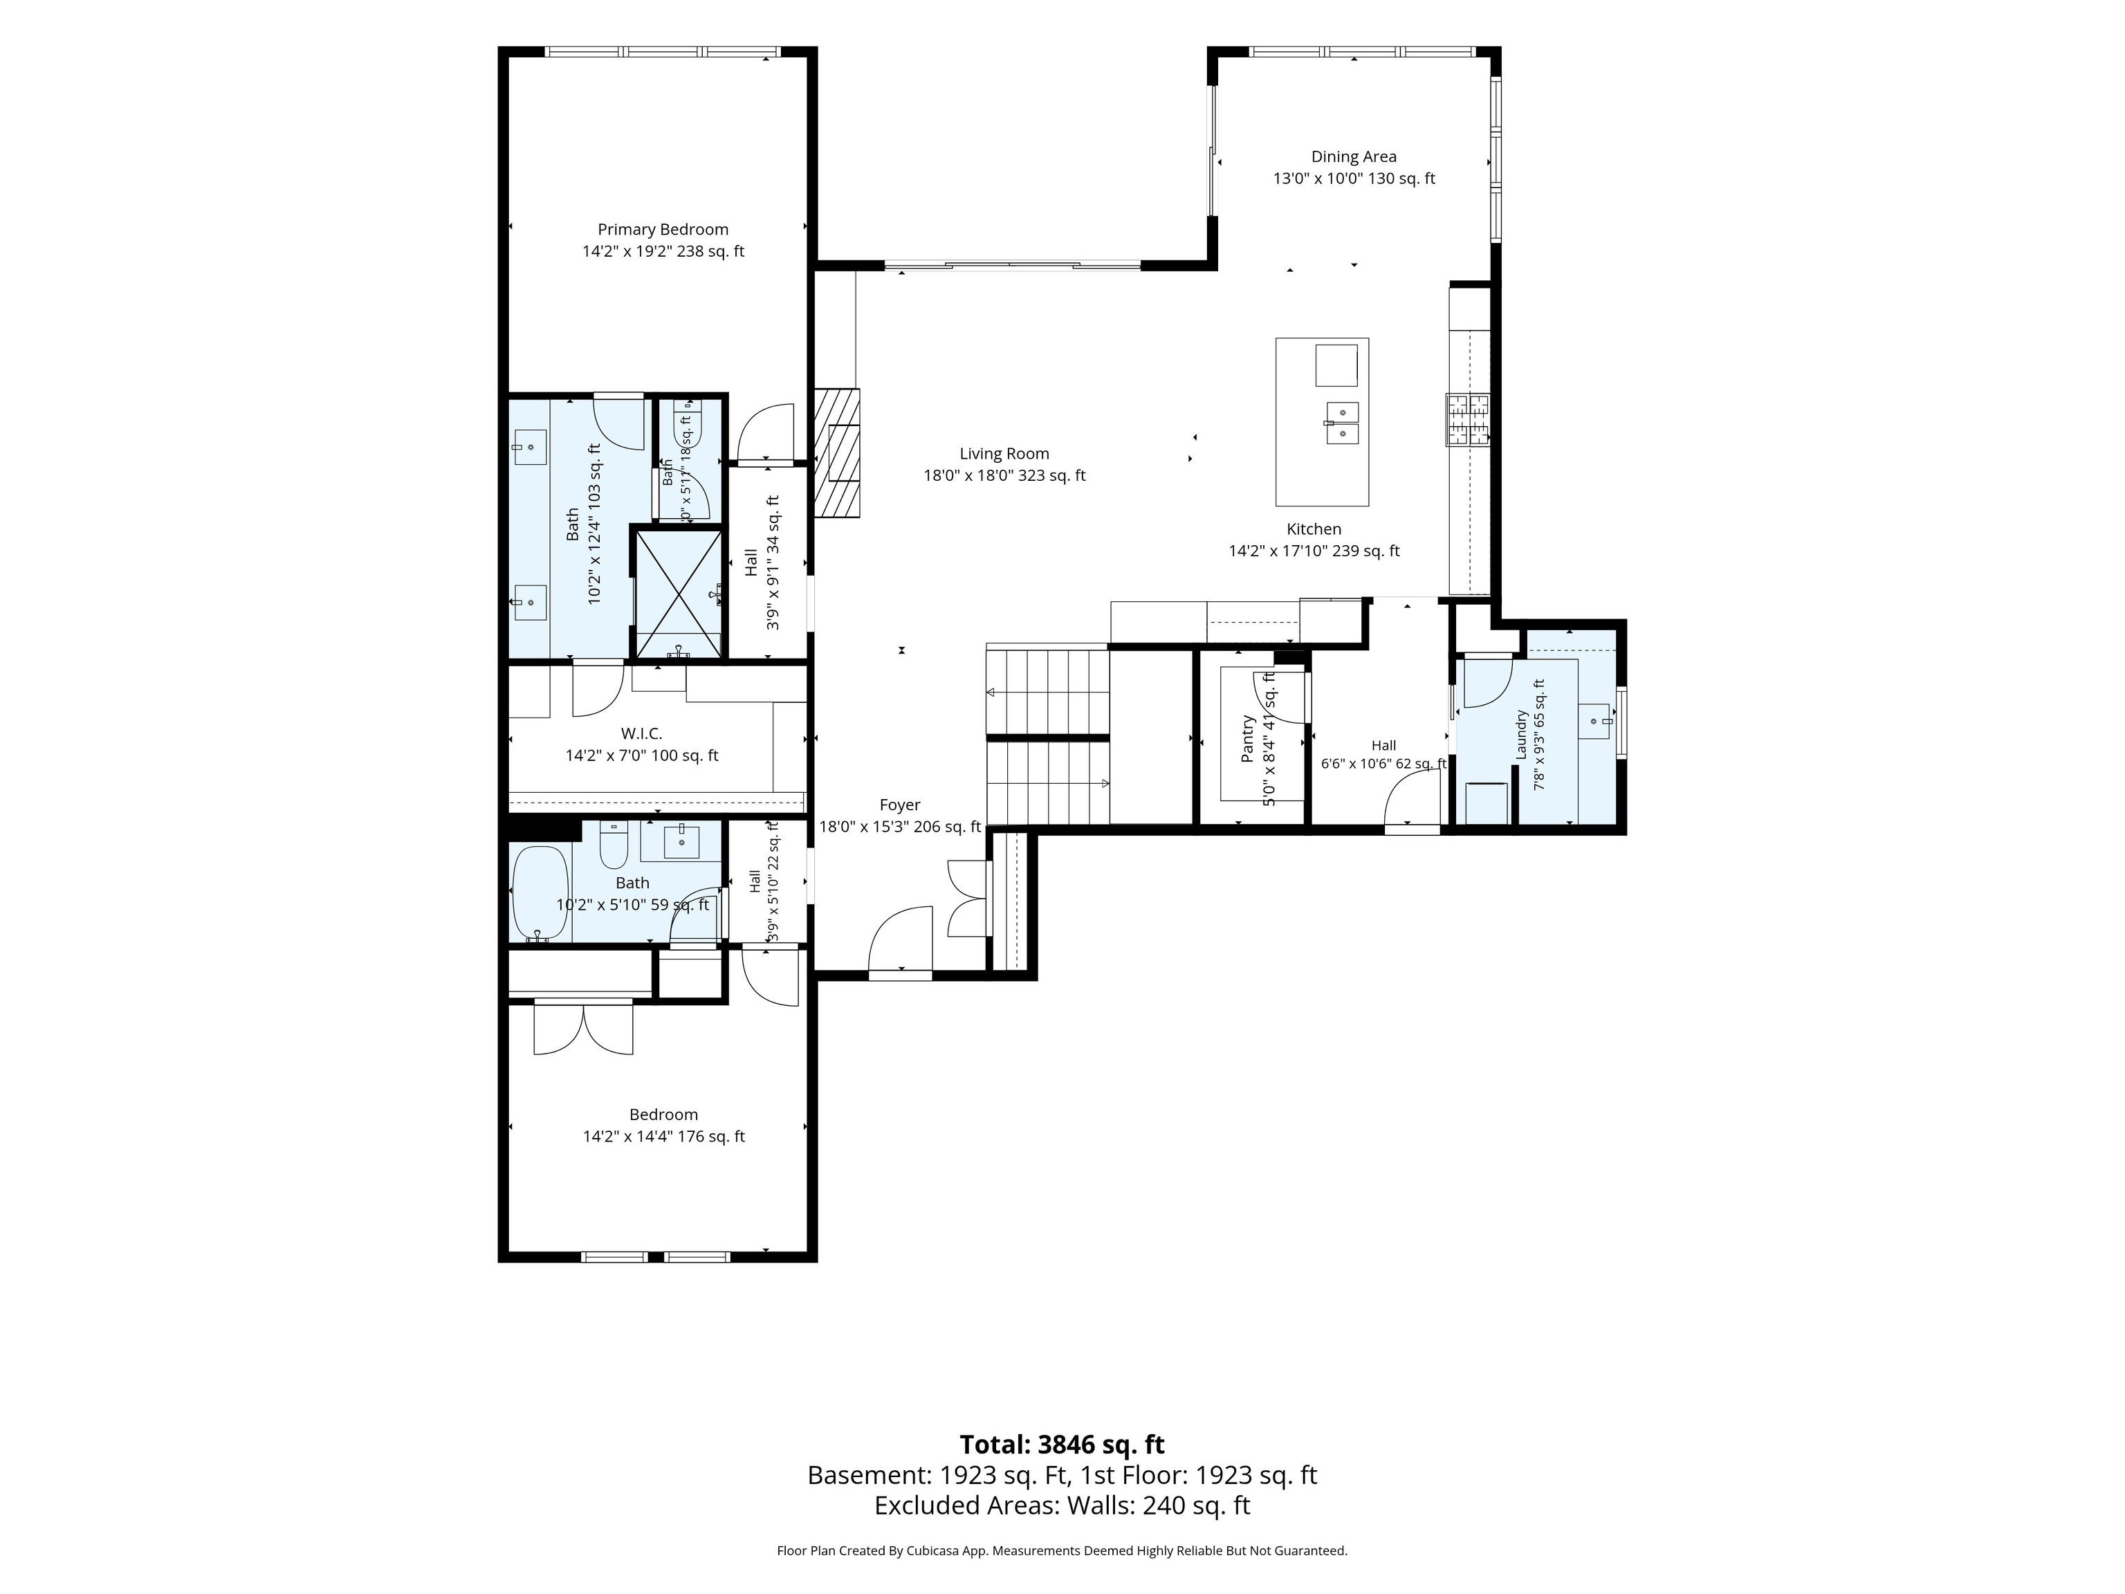
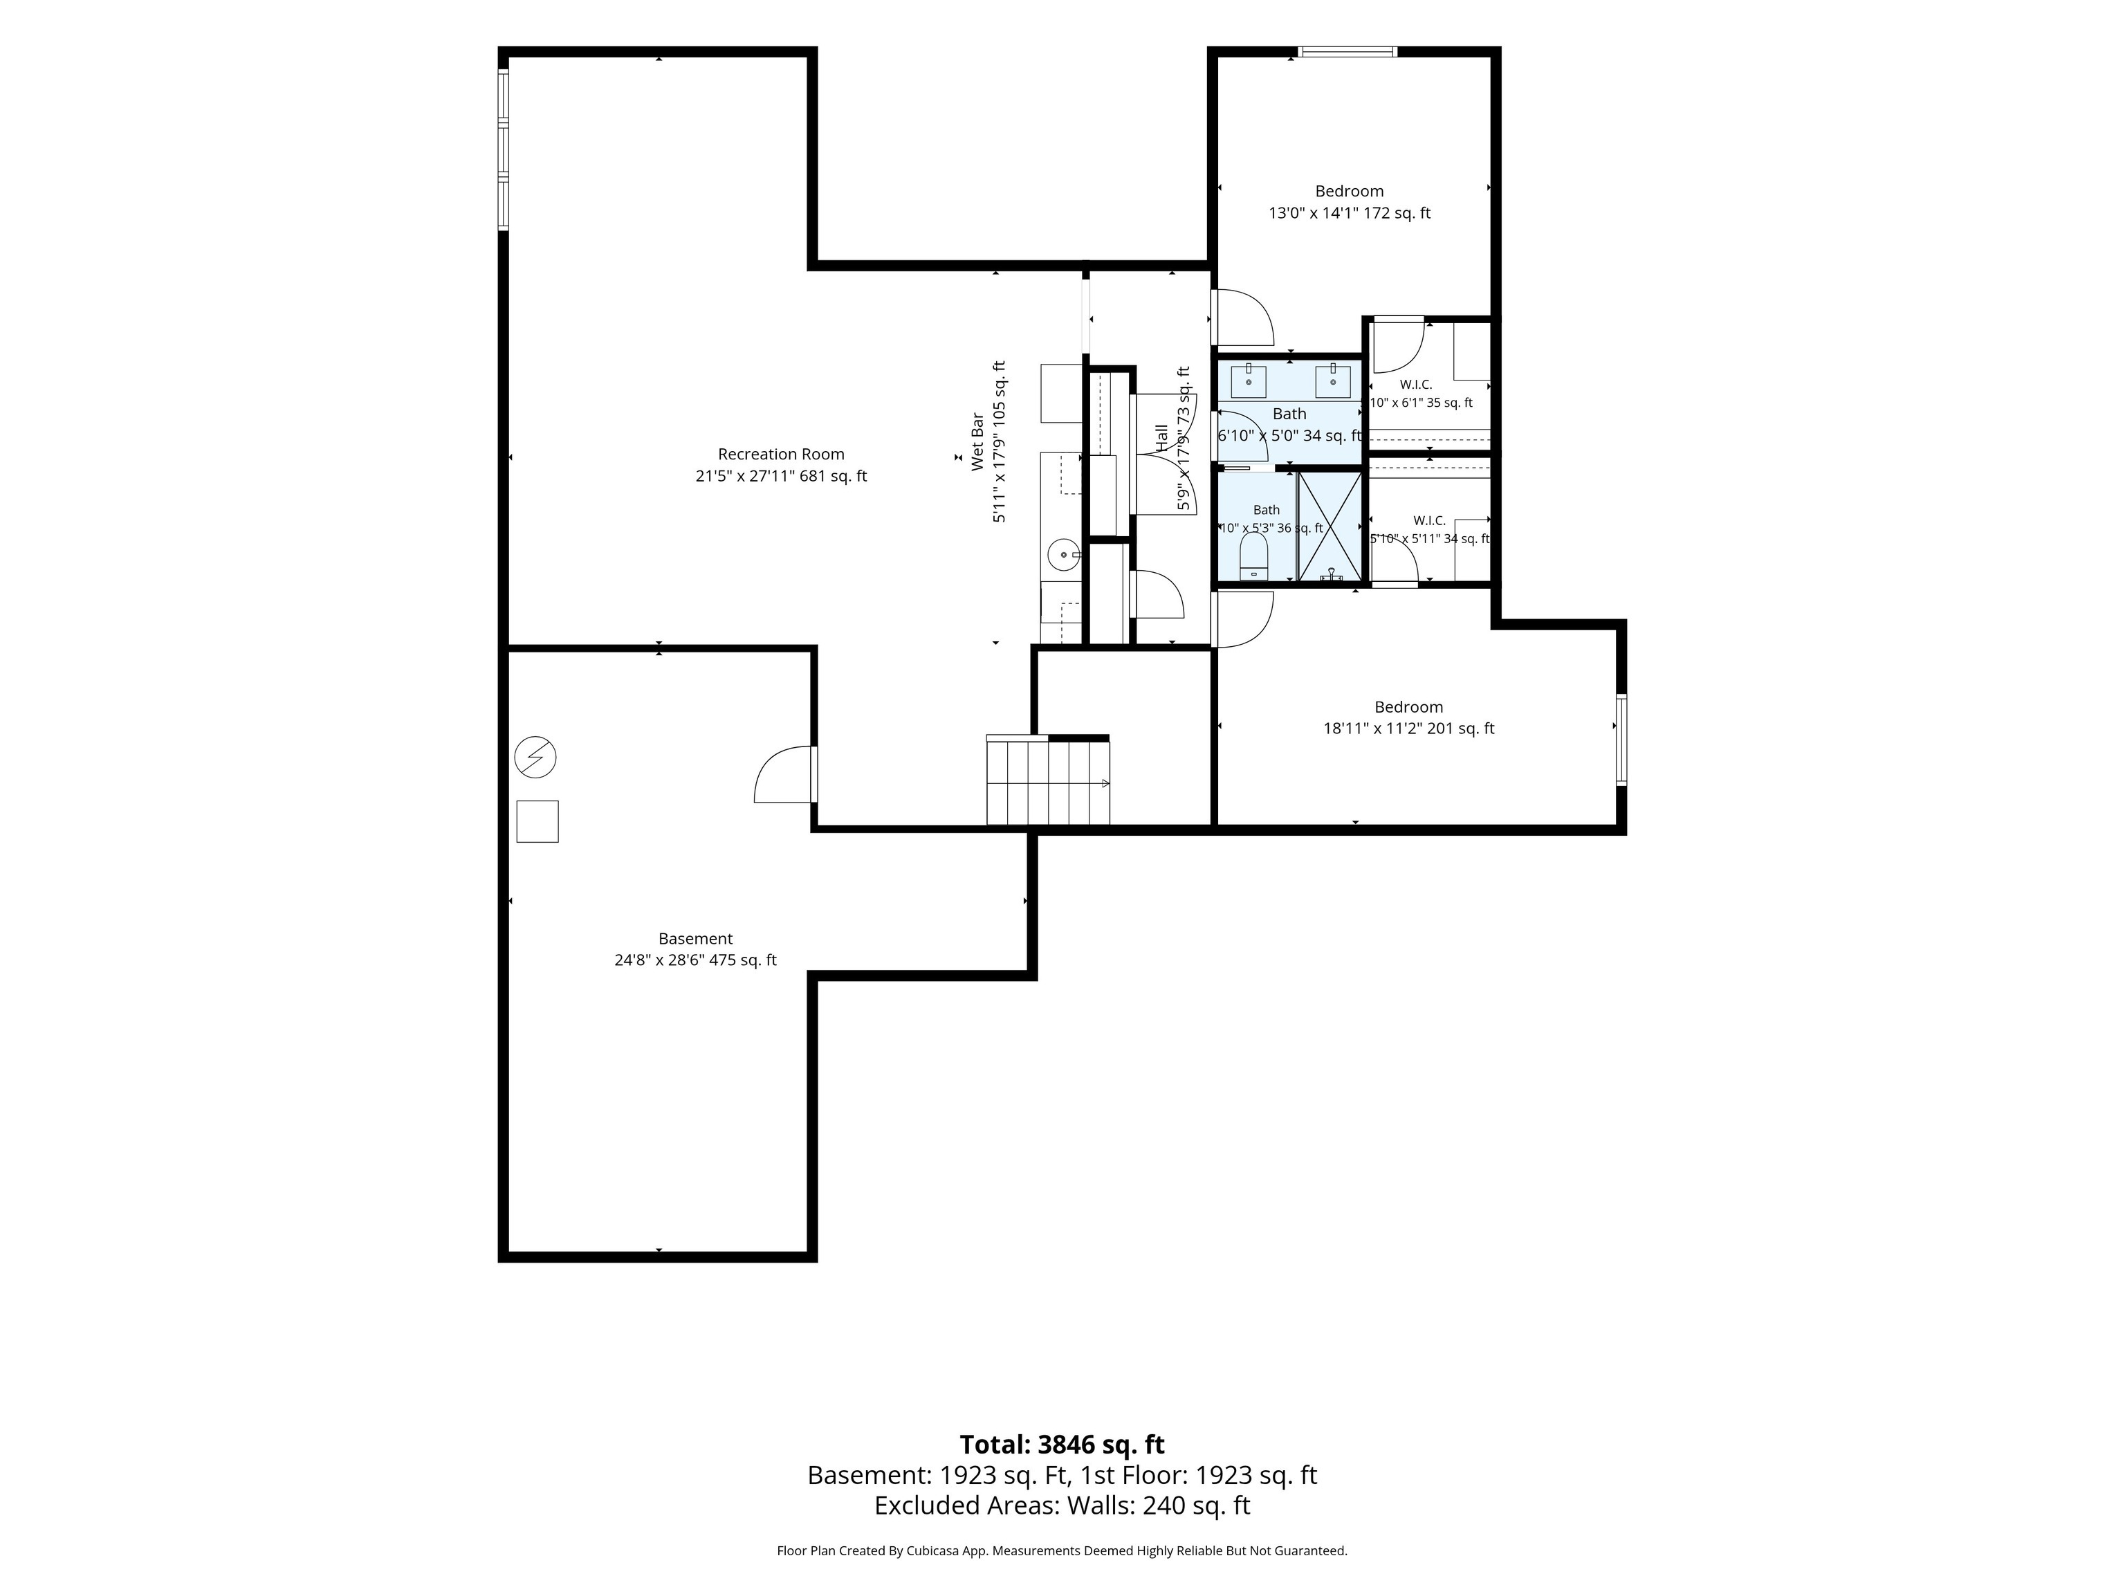
Set within the prestigious Chatham Hills golf community, this exceptional ranch estate embodies refined luxury and effortless indoor-outdoor living. A striking facade and manicured landscaping introduce interiors defined by sophisticated craftsmanship, including wide-plank hardwood flooring, hand-hewn beam ceilings, and walls of windows that bathe the home in natural light while framing serene views of the lush grounds. Designed for both elevated entertaining and everyday comfort, the gourmet chef's kitchen features an oversized center island with seating, double ovens, a five-burner gas range, and abundant custom cabinetry and prep space. Seamlessly connected to the dining area and great room, the open-concept design creates an inviting atmosphere equally suited for intimate dinners or large-scale gatherings. The dramatic great room is anchored by a gas fireplace and enhanced by soaring ceilings, transom windows, and direct access to the expansive covered outdoor living area. Thoughtfully curated for year-round enjoyment, the covered patio offers an outdoor fireplace, ceiling fan, integrated television space, and adjustable louvered privacy shutters. Beyond, the landscaped backyard unfolds with a pergola-covered terrace, fire pit, and expansive green space. Practical luxury continues throughout the home with a spacious laundry room, custom drop zone with built-in cubbies, and an oversized three-car garage with additional overhead storage. The residence offers four bedrooms, including a luxurious main-level primary retreat complete with a spa-inspired ensuite bath featuring dual vanities and an oversized walk-in shower. The fully finished lower level is designed for recreation and entertaining, showcasing a stylish family room with a custom wet bar. An additional rec/play space offers flexibility for game nights or hobbies. Residents of Chatham Hills enjoy access to premier resort-style amenities just moments away, including golf, tennis, swimming, and more.

4
beds

3
baths

3,919 Sq.Ft. LIVING AREA

0.56 Acres lot

image

Schedule a Showing

We would love to show you our beautiful property. Please select your preferred date and time below. An agent will be in touch shortly to confirm your appointment.

Schedule a Showing

We would love to show you our beautiful property. Please select your preferred date and time below. An agent will be in touch shortly to confirm your appointment.
Thank you for your interest in 429 Chatham Hills Boulevard, Westfield, IN 46074. We are reviewing your request and will be in touch shortly!
Matt McLaughlin

Matt McLaughlin

Features & Amenities

Interior

  • total bedrooms4
  • Total bathrooms3
  • full bathrooms3
  • Laundry room Main Level
  • Fireplace Gas Log, Great Room, Outside
  • APPLIANCES Gas Cooktop, Dishwasher, Dryer, Disposal, Microwave, Double Oven, Range Hood, Refrigerator, Bar Fridge, Washer, Water Heater, Water Softener Owned
  • other interior Features Bath Sinks Double Main, Breakfast Bar, Kitchen Island, Paddle Fan, Hardwood Floors, Pantry, Walk-In Closet(s), Wood Work Stain/Painted

Area & Lot

  • Status For Sale
  • Living Area3,919 Sq.Ft.
  • Total Area4,170 Sq.Ft.
  • Lot Area0.56 Acres
  • MLS® ID22104446
  • TypeResidential
  • YEAR BUILT2018
  • NeighborhoodWestfield
  • Architecture StylesRanch
  • School DistrictWestfield-Washington Schools

Exterior

  • STORIES1
  • Garage Space3.0
  • water SourcePublic
  • parkingAttached, Concrete, Garage Door Opener, Garage Faces Side
  • HEAT TYPEForced Air
  • AIR CONDITIONINGCentral Air
  • SubstructureConcrete Perimeter
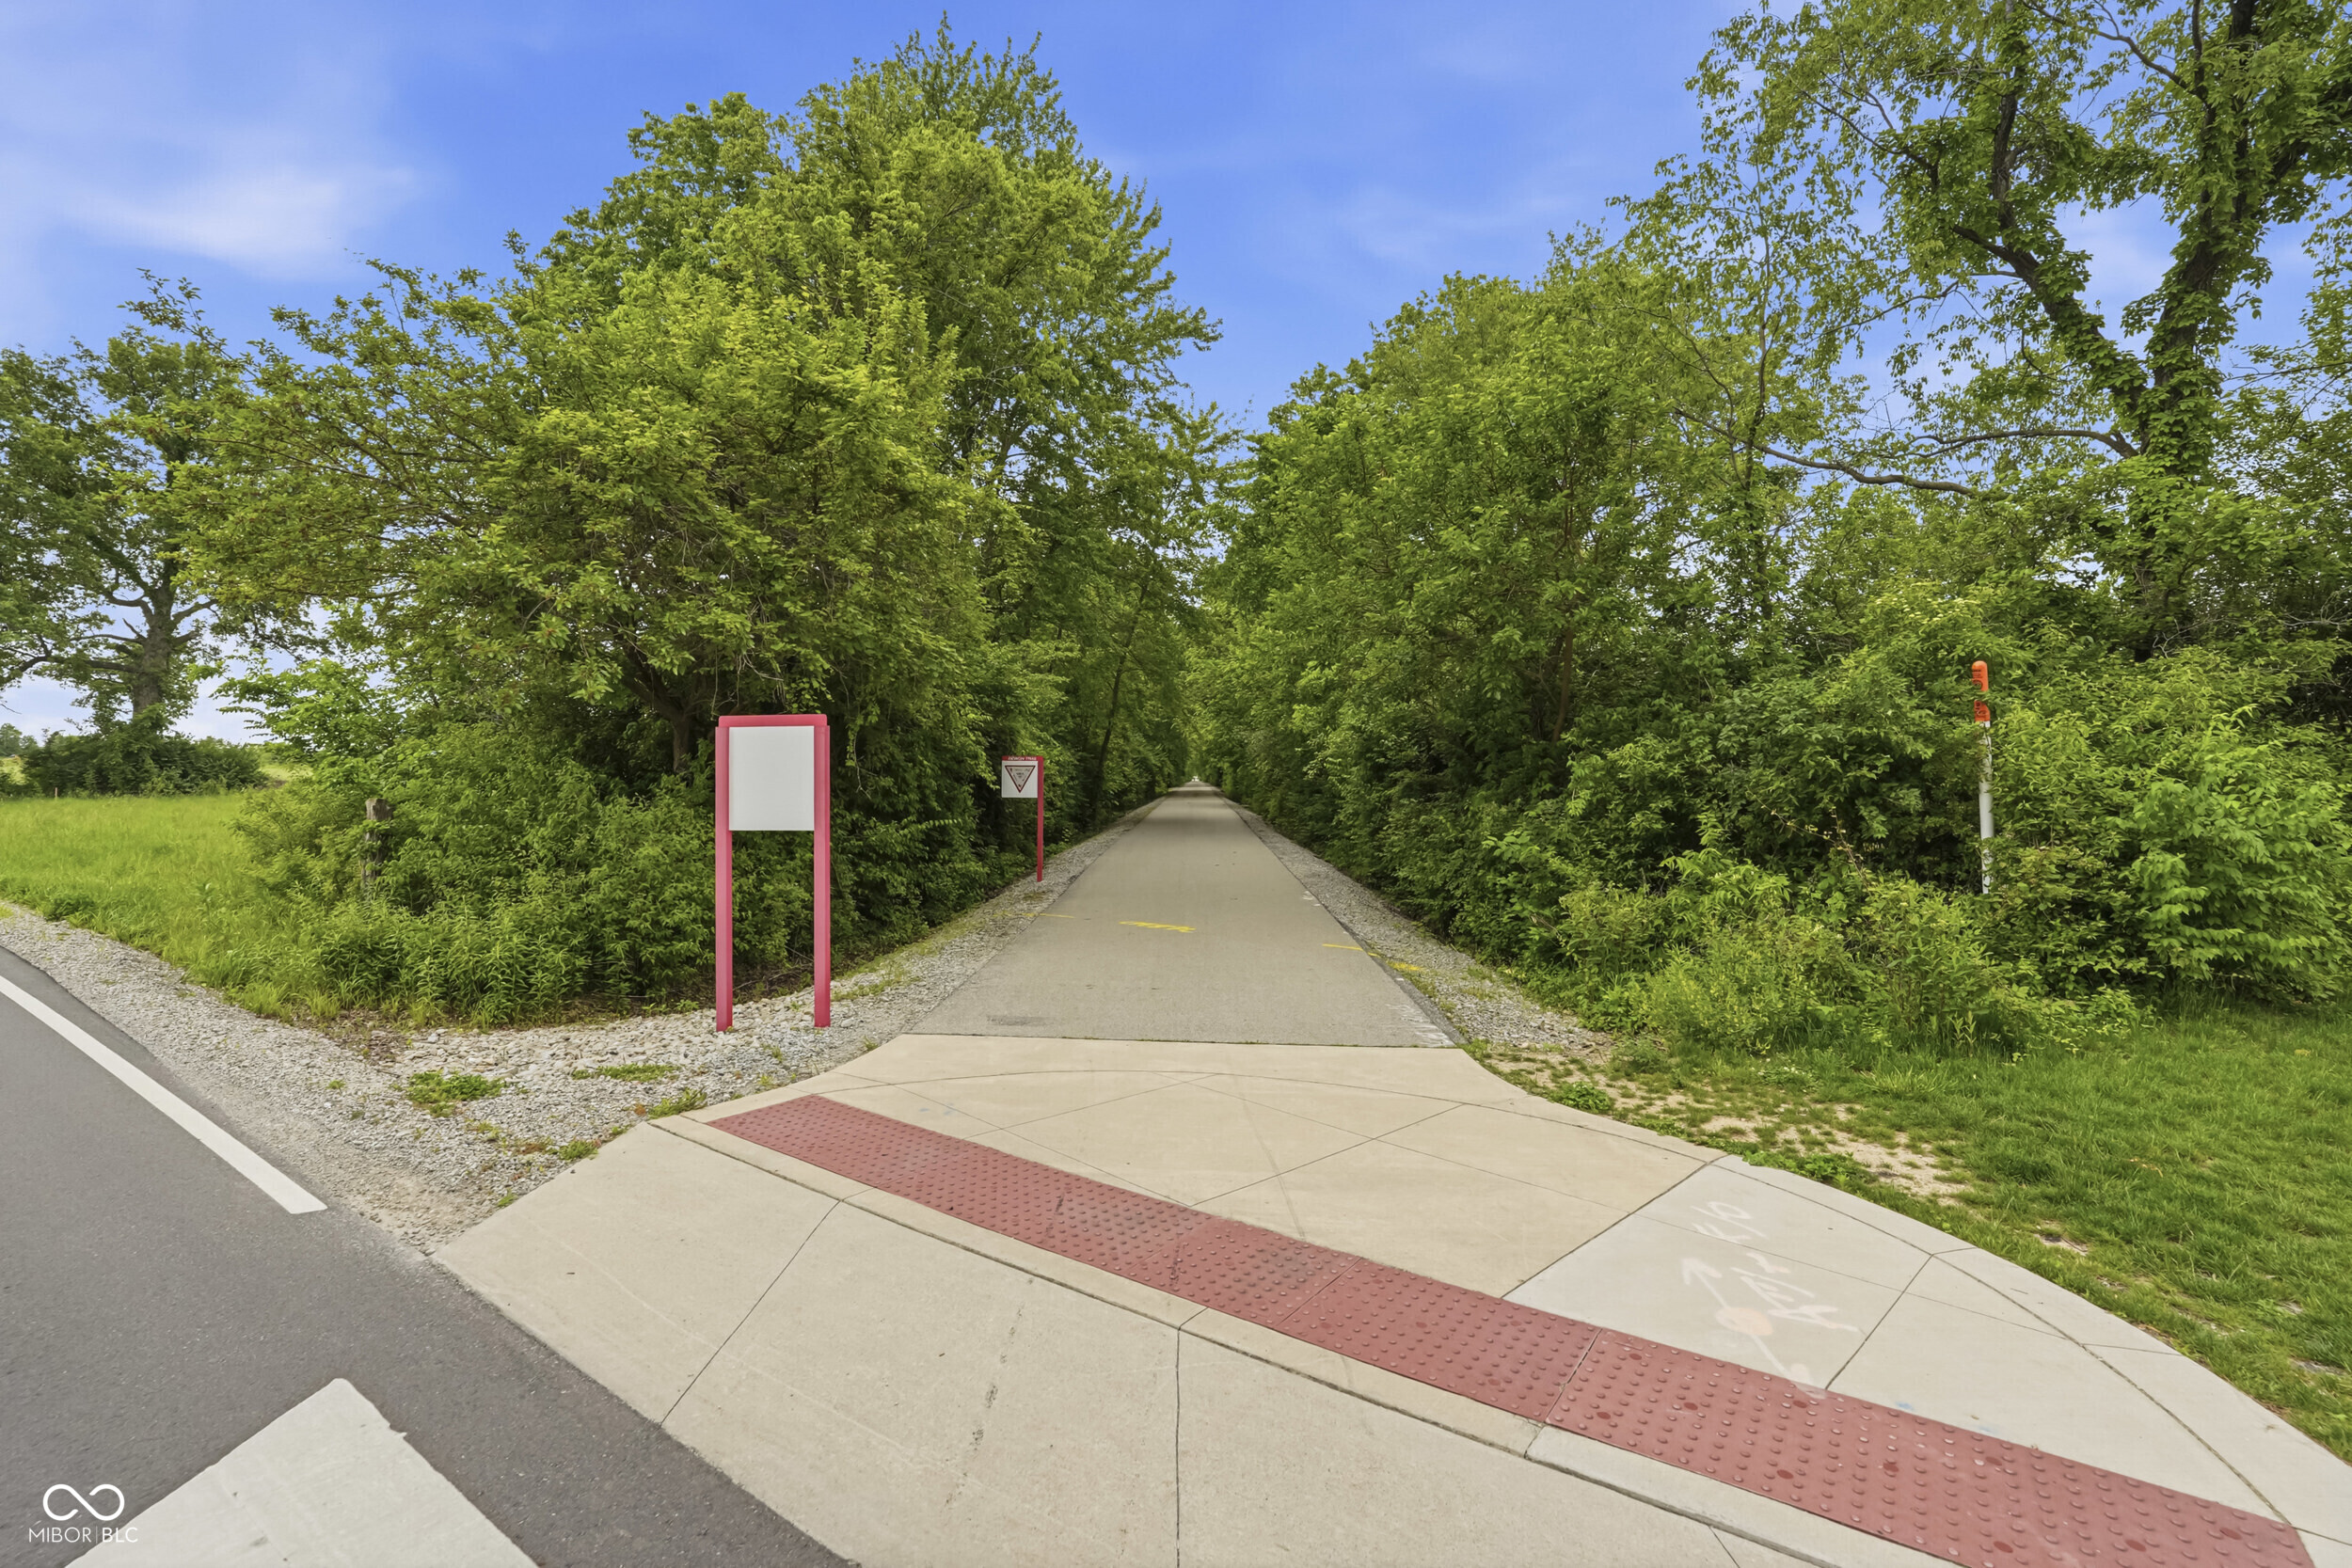
  • HOA AmenitiesMaintenance, Park, Playground, Pickleball Court(s), Snow Removal, Tennis Court(s), Trail(s)
  • other exterior FeaturesFire Pit, Sprinkler System

Financial

  • Sales Price$1,400,000
  • HOA $1,100/yr

Work With Us

Matt McLaughlin & Associates is well-versed in the value of real estate in and around Indianapolis. They recognize that purchasing or selling a home is one of life's most significant transactions. The team places a high value on maintaining open channels of communication and maintaining strict confidentiality at all times. To handle your real estate needs, contact the Team.

Follow Us On Instagram