
Leave a Message

Thank you for your message. We will be in touch with you shortly.

4224 Central Avenue
4224 Central Avenue
4224 Central Avenue
4224 Central Avenue
4224 Central Avenue
4224 Central Avenue
4224 Central Avenue
4224 Central Avenue
4224 Central Avenue
4224 Central Avenue
4224 Central Avenue
4224 Central Avenue
4224 Central Avenue
4224 Central Avenue
4224 Central Avenue
4224 Central Avenue
4224 Central Avenue
4224 Central Avenue
4224 Central Avenue
4224 Central Avenue
4224 Central Avenue
4224 Central Avenue
4224 Central Avenue
4224 Central Avenue
4224 Central Avenue
4224 Central Avenue
4224 Central Avenue
4224 Central Avenue
4224 Central Avenue
4224 Central Avenue
4224 Central Avenue
4224 Central Avenue
4224 Central Avenue
4224 Central Avenue
4224 Central Avenue
4224 Central Avenue
4224 Central Avenue
4224 Central Avenue
4224 Central Avenue
4224 Central Avenue
4224 Central Avenue
4224 Central Avenue
4224 Central Avenue
4224 Central Avenue
4224 Central Avenue
4224 Central Avenue
4224 Central Avenue
4224 Central Avenue
4224 Central Avenue
4224 Central Avenue
4224 Central Avenue
4224 Central Avenue
4224 Central Avenue
4224 Central Avenue
4224 Central Avenue
4224 Central Avenue
4224 Central Avenue
4224 Central Avenue
4224 Central Avenue
4224 Central Avenue
4224 Central Avenue
4224 Central Avenue
4224 Central Avenue
4224 Central Avenue
4224 Central Avenue
4224 Central Avenue
4224 Central Avenue
4224 Central Avenue
4224 Central Avenue
4224 Central Avenue
4224 Central Avenue
4224 Central Avenue
4224 Central Avenue
4224 Central Avenue
4224 Central Avenue
4224 Central Avenue
4224 Central Avenue
4224 Central Avenue
SEE ALL PHOTOS
4224 Central Avenue
4224 Central Avenue
4224 Central Avenue
4224 Central Avenue
4224 Central Avenue
4224 Central Avenue
4224 Central Avenue
4224 Central Avenue
4224 Central Avenue
4224 Central Avenue
4224 Central Avenue
4224 Central Avenue
4224 Central Avenue
4224 Central Avenue
4224 Central Avenue
4224 Central Avenue
4224 Central Avenue
4224 Central Avenue
4224 Central Avenue
4224 Central Avenue
4224 Central Avenue
4224 Central Avenue
4224 Central Avenue
4224 Central Avenue
4224 Central Avenue
4224 Central Avenue
4224 Central Avenue
4224 Central Avenue
4224 Central Avenue
4224 Central Avenue
4224 Central Avenue
4224 Central Avenue
4224 Central Avenue
4224 Central Avenue
4224 Central Avenue
4224 Central Avenue
4224 Central Avenue
4224 Central Avenue
4224 Central Avenue
4224 Central Avenue
4224 Central Avenue
4224 Central Avenue
4224 Central Avenue
4224 Central Avenue
4224 Central Avenue
4224 Central Avenue
4224 Central Avenue
4224 Central Avenue
4224 Central Avenue
4224 Central Avenue
4224 Central Avenue
4224 Central Avenue
4224 Central Avenue
4224 Central Avenue
4224 Central Avenue
4224 Central Avenue
4224 Central Avenue
4224 Central Avenue
4224 Central Avenue
4224 Central Avenue
4224 Central Avenue
4224 Central Avenue
4224 Central Avenue
4224 Central Avenue
4224 Central Avenue
4224 Central Avenue
4224 Central Avenue
4224 Central Avenue
4224 Central Avenue
4224 Central Avenue
4224 Central Avenue
4224 Central Avenue
4224 Central Avenue
4224 Central Avenue
4224 Central Avenue
4224 Central Avenue
4224 Central Avenue
4224 Central Avenue
Courtesy of F.C. Tucker Company, Matt McLaughlin Listing Contact:  
Coming Soon

4224 Central Avenue

4224 Central Avenue, Indianapolis, IN 46205

$1,900,000
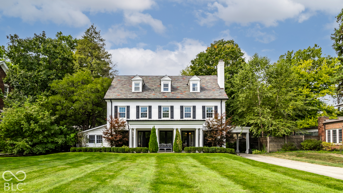
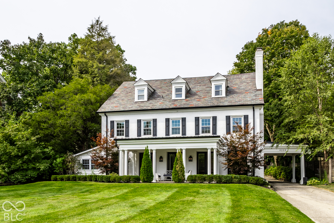
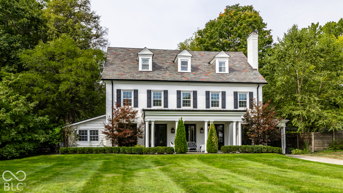
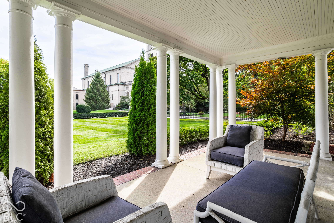
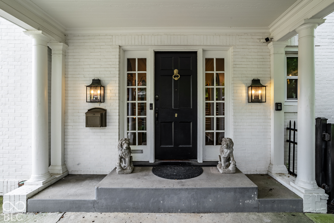
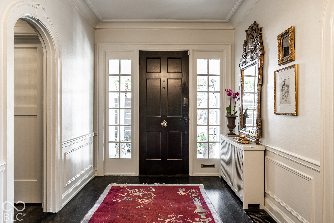
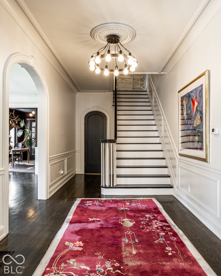
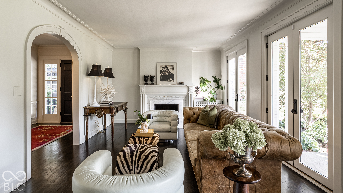
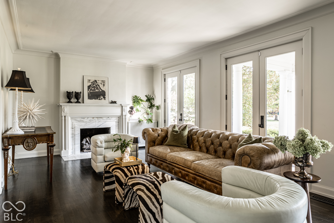
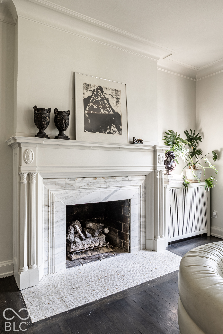
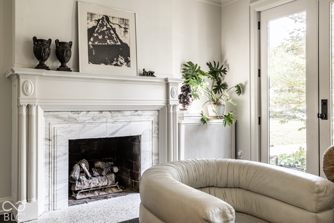
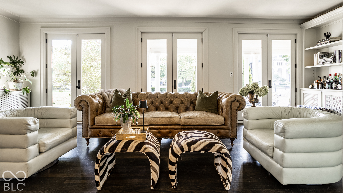
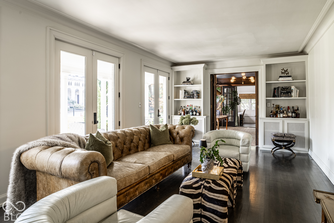
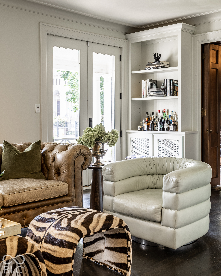
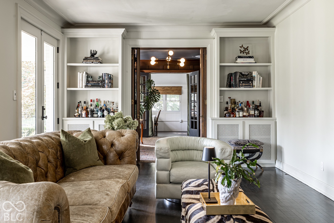
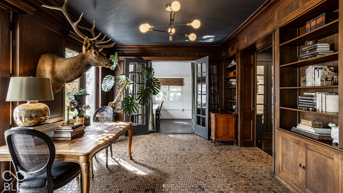
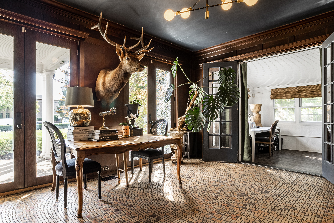
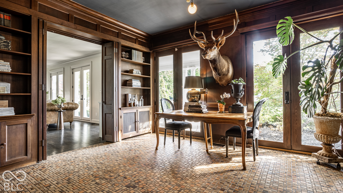
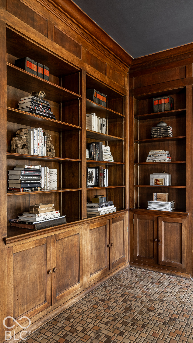
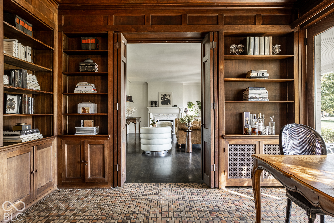
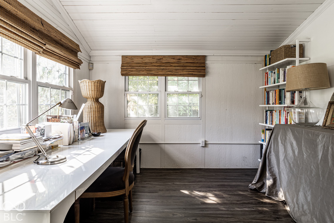
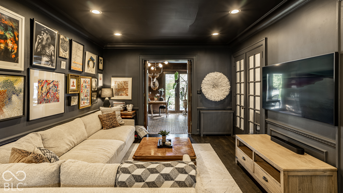
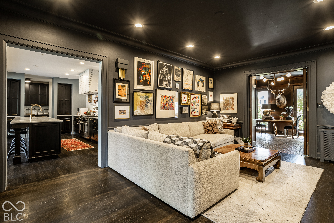
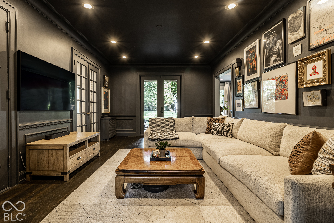
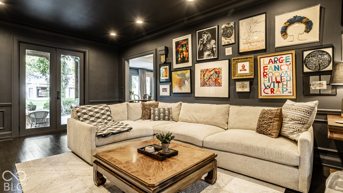
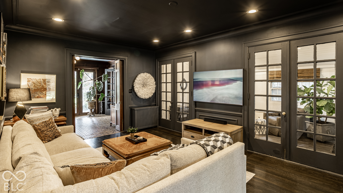
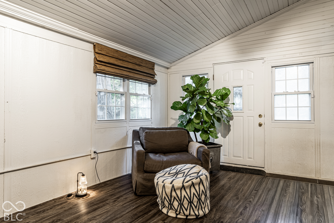
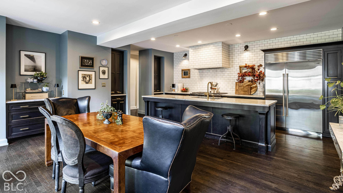
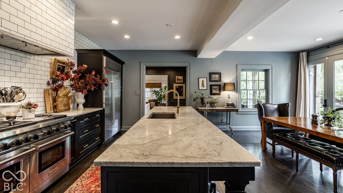
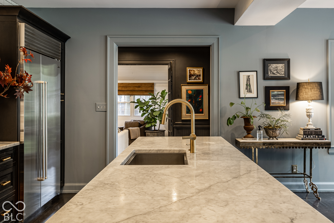
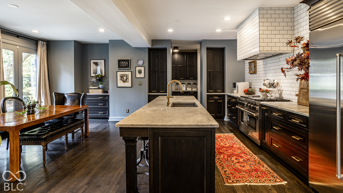
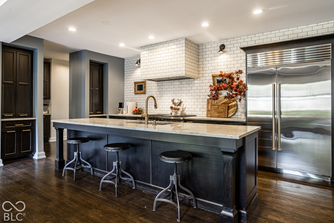
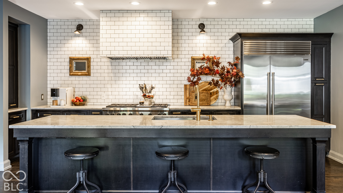
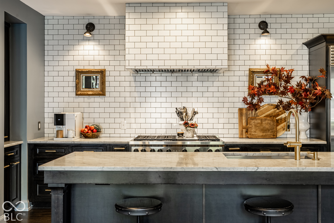
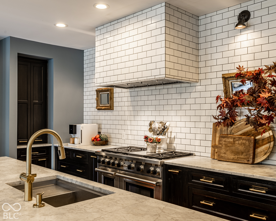
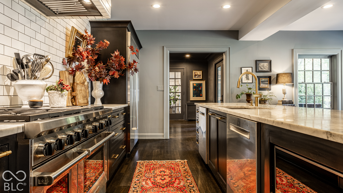
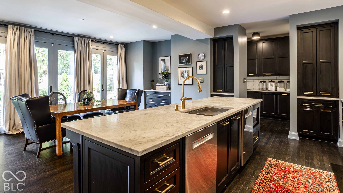
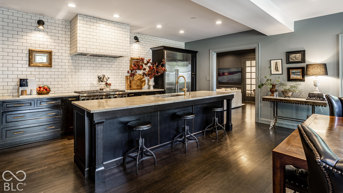
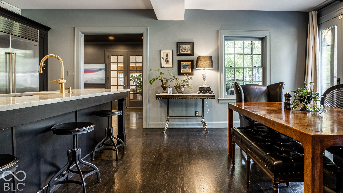
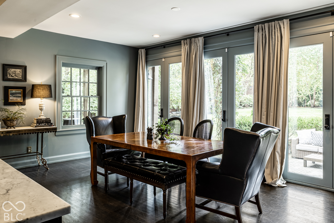
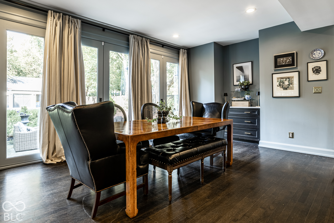
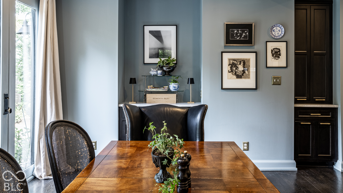
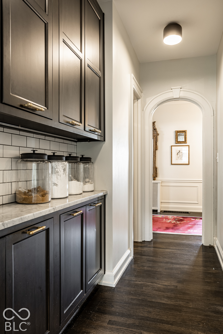
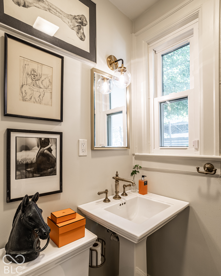
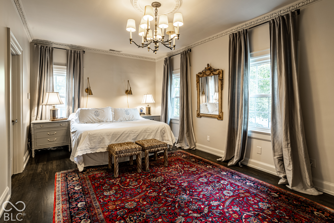
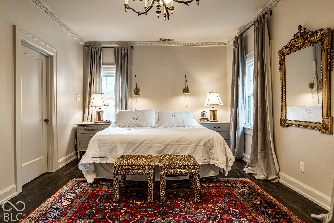
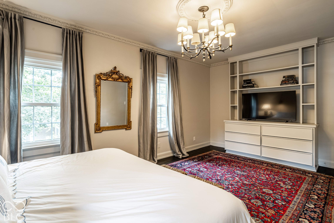
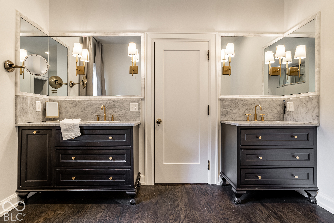
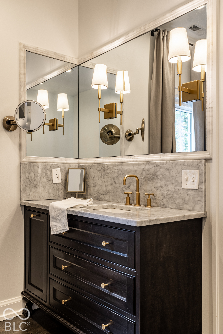
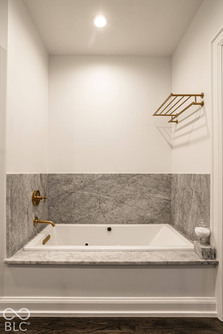
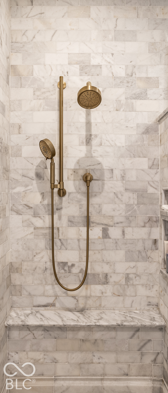
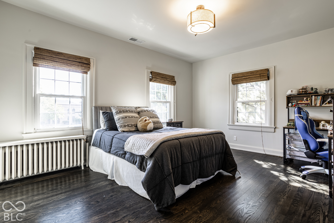
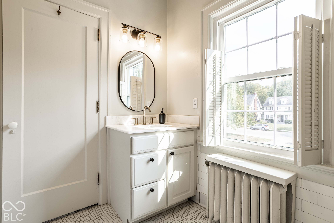
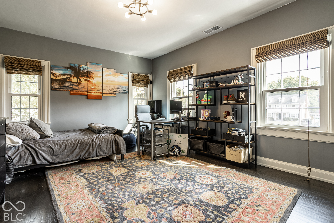
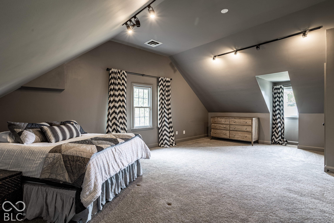
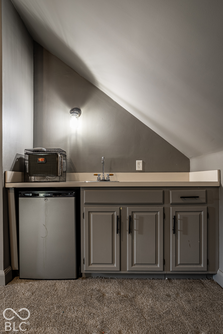
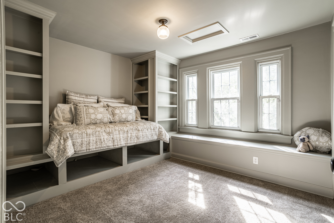
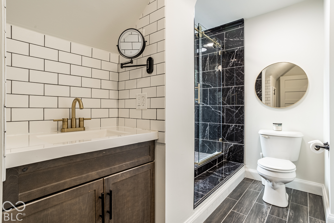
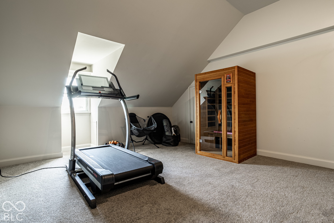
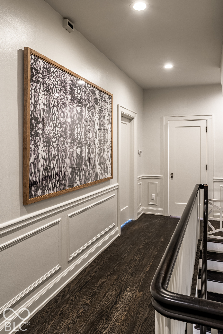
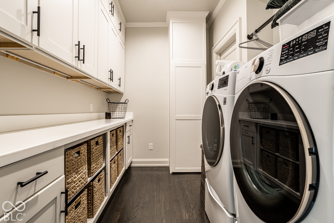
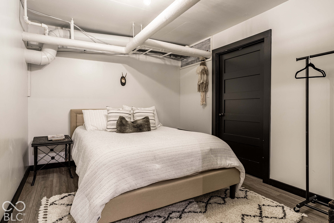
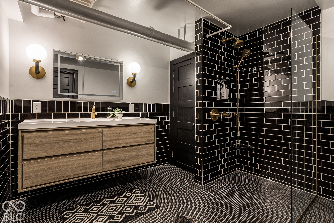
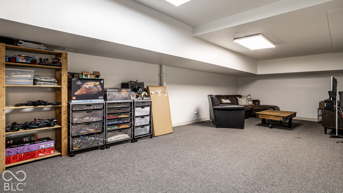
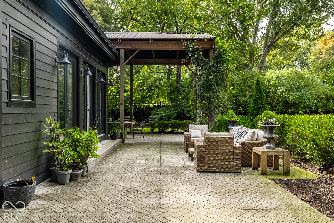
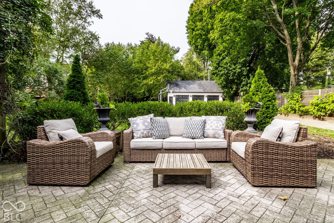
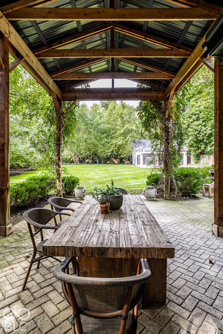
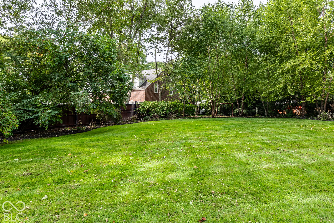
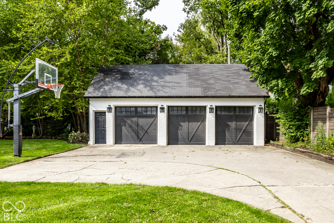
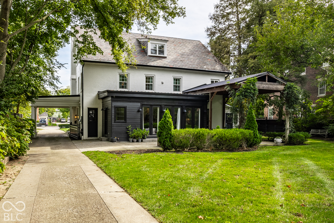
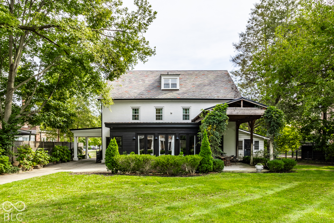
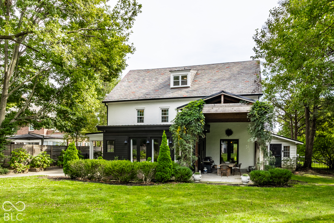
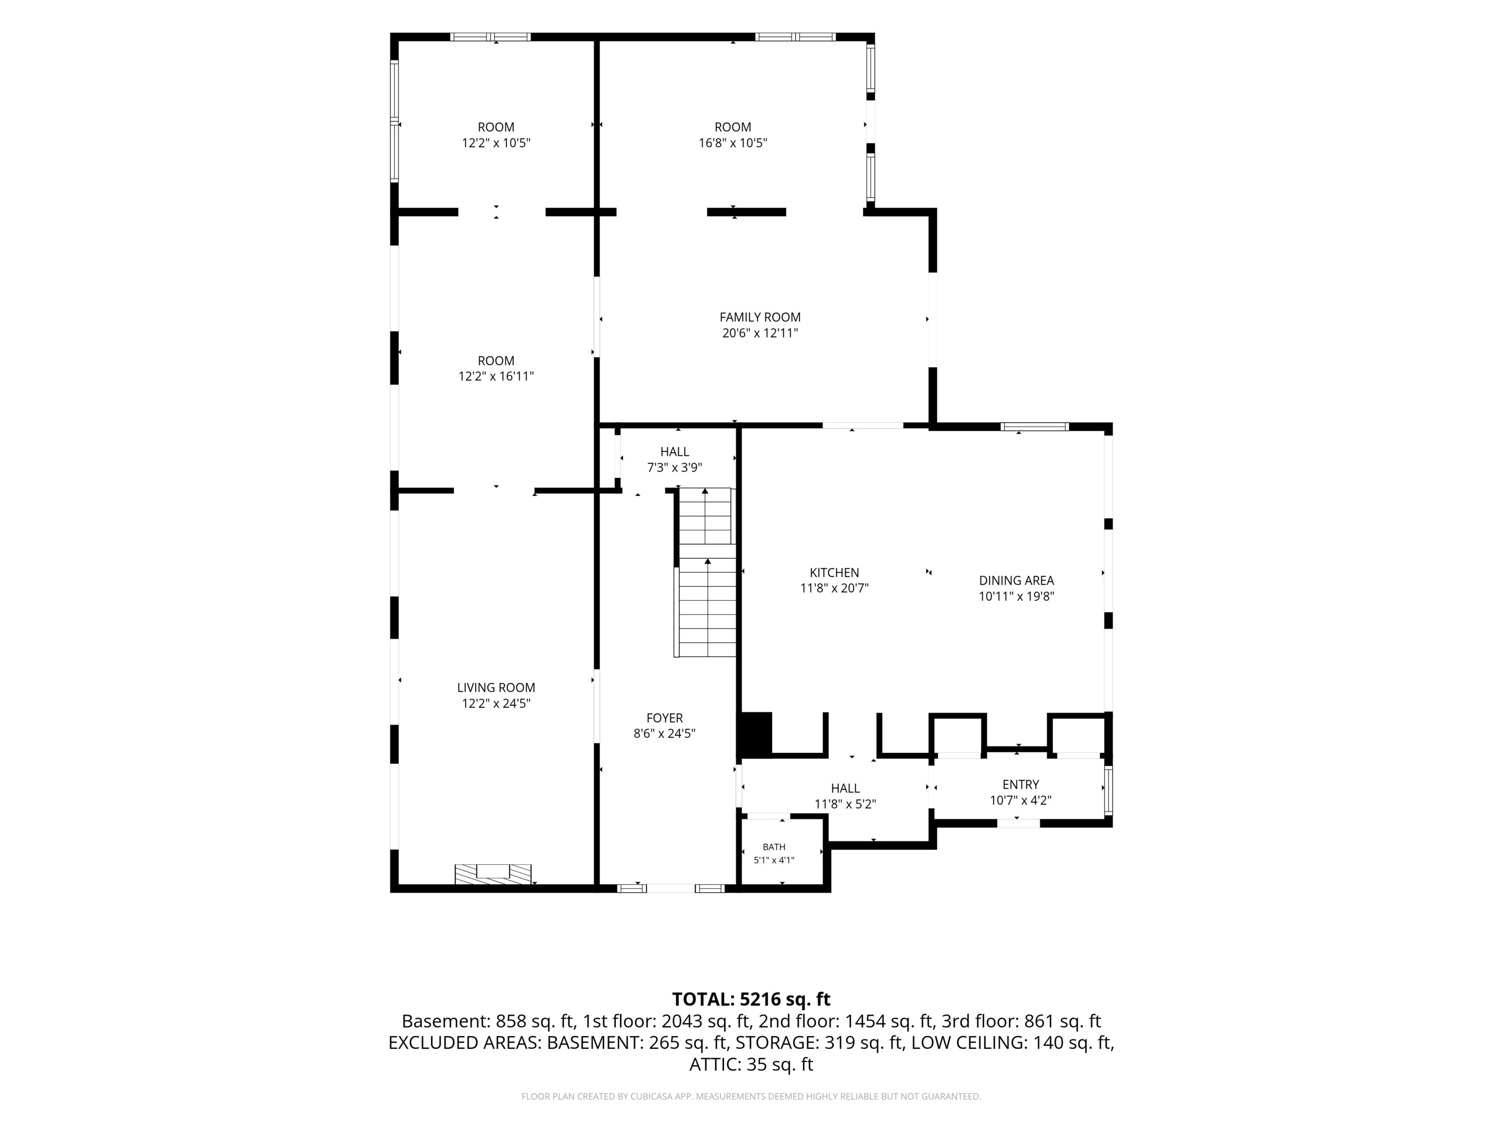
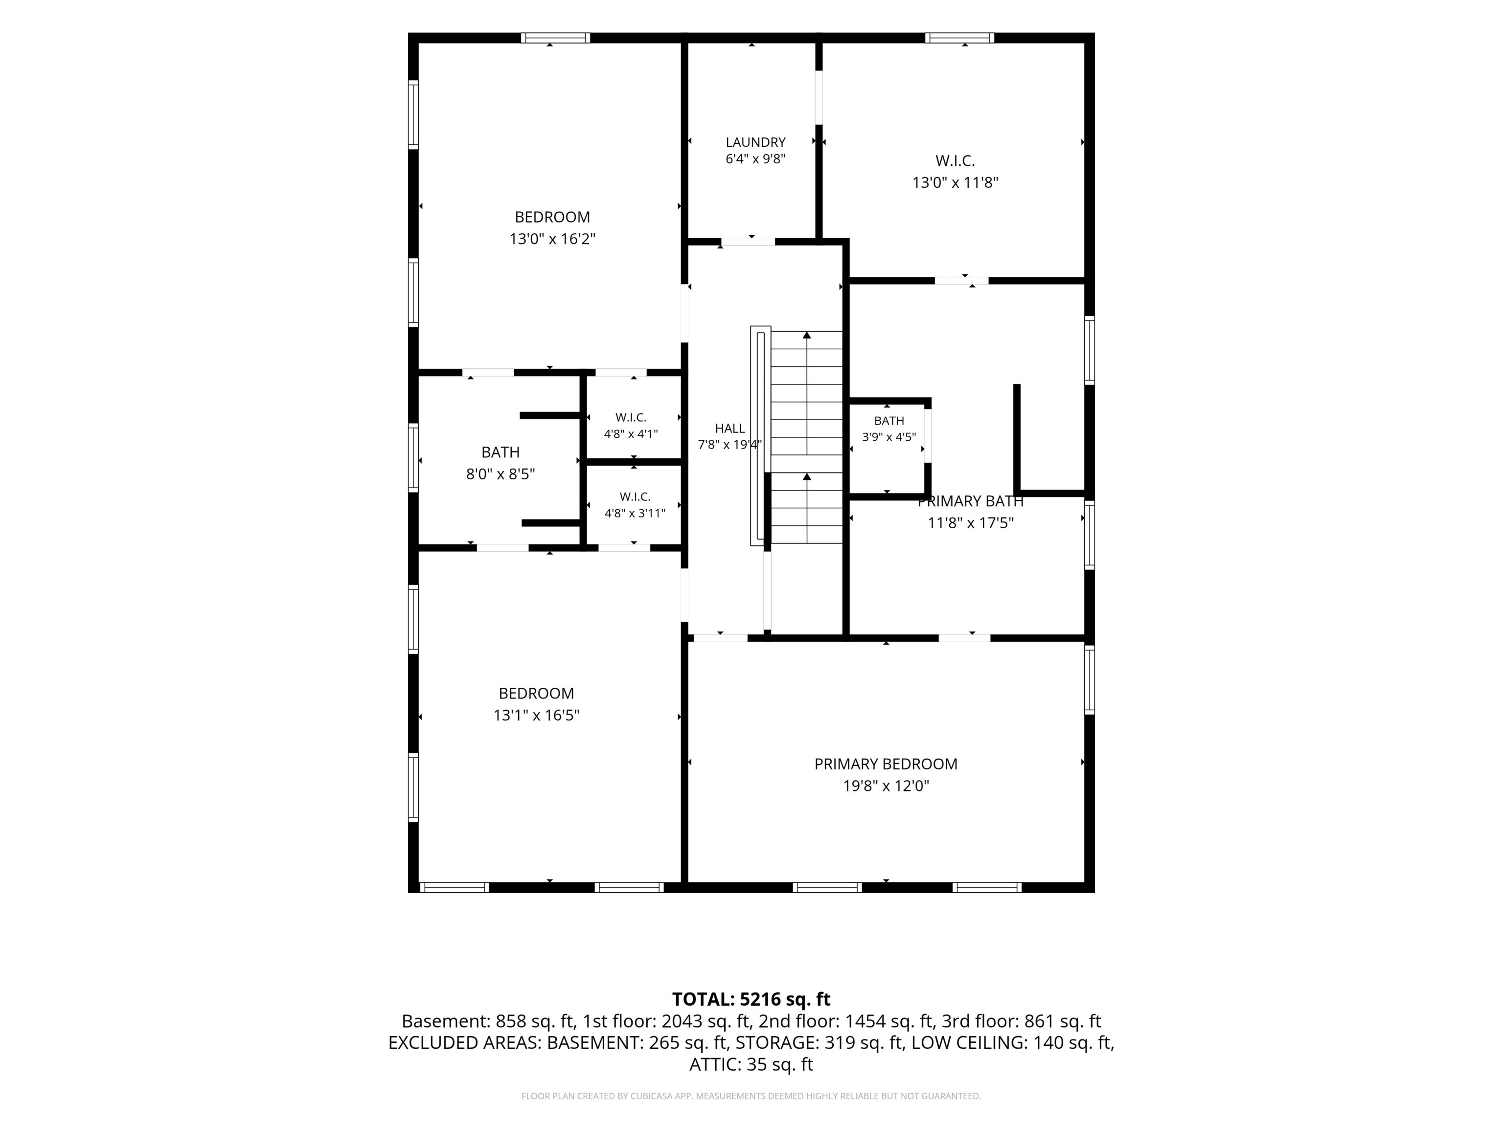
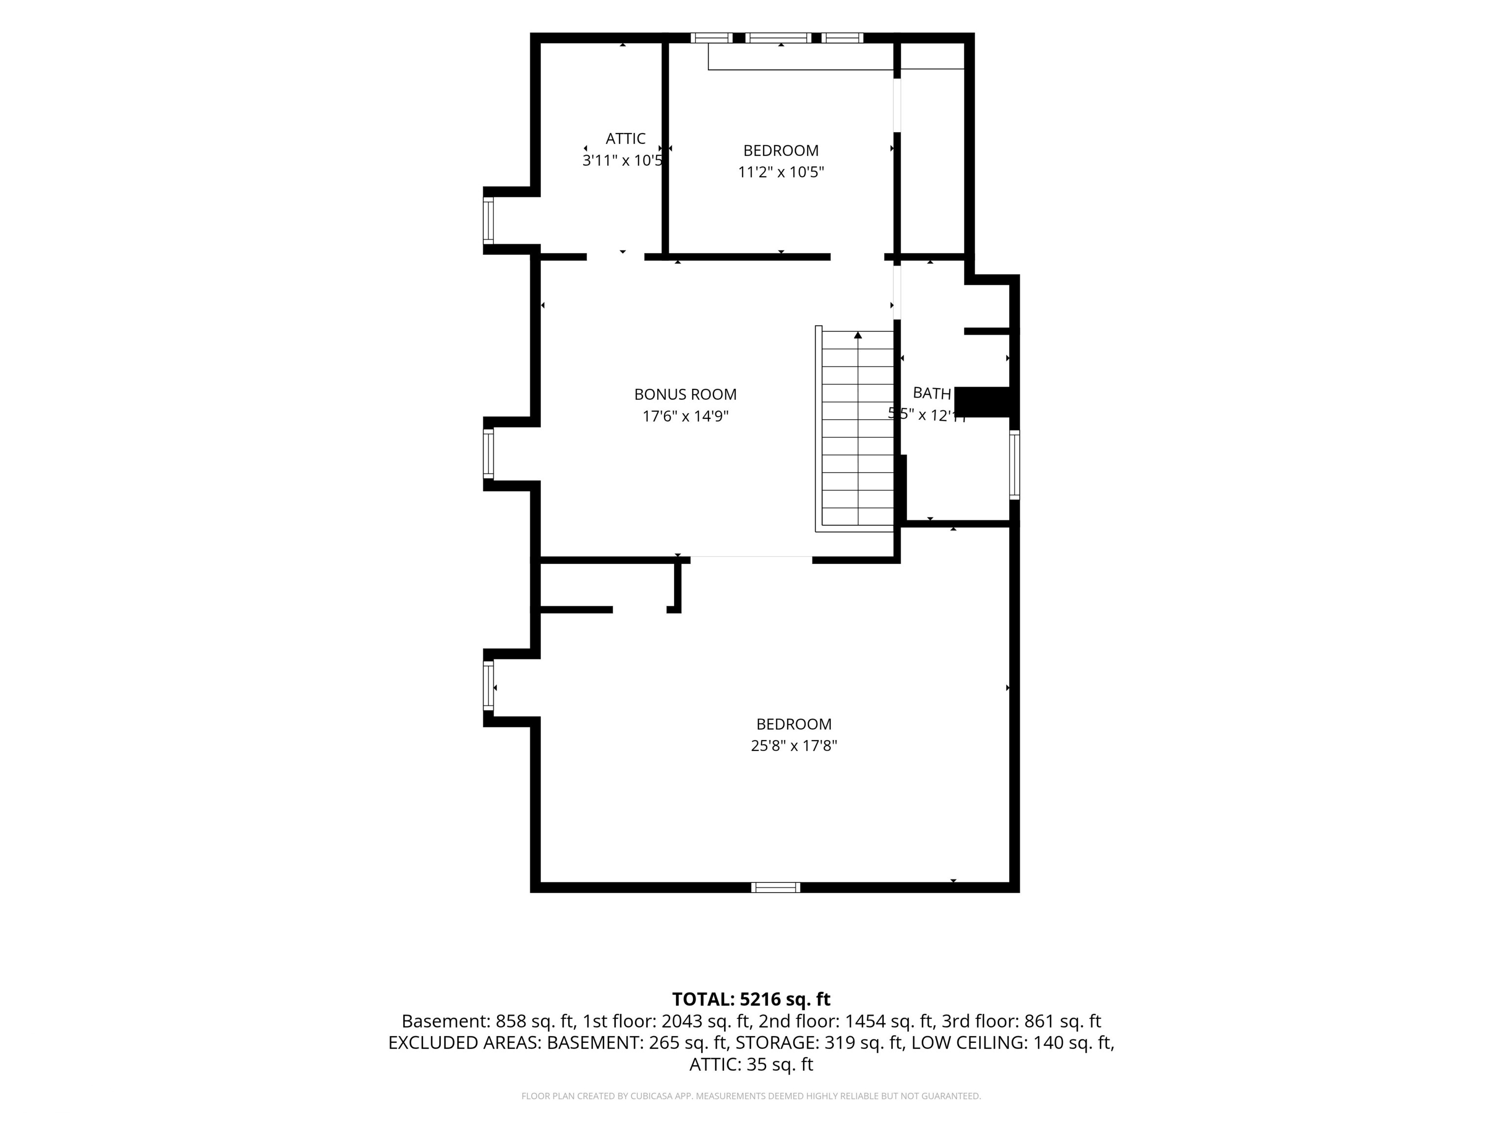
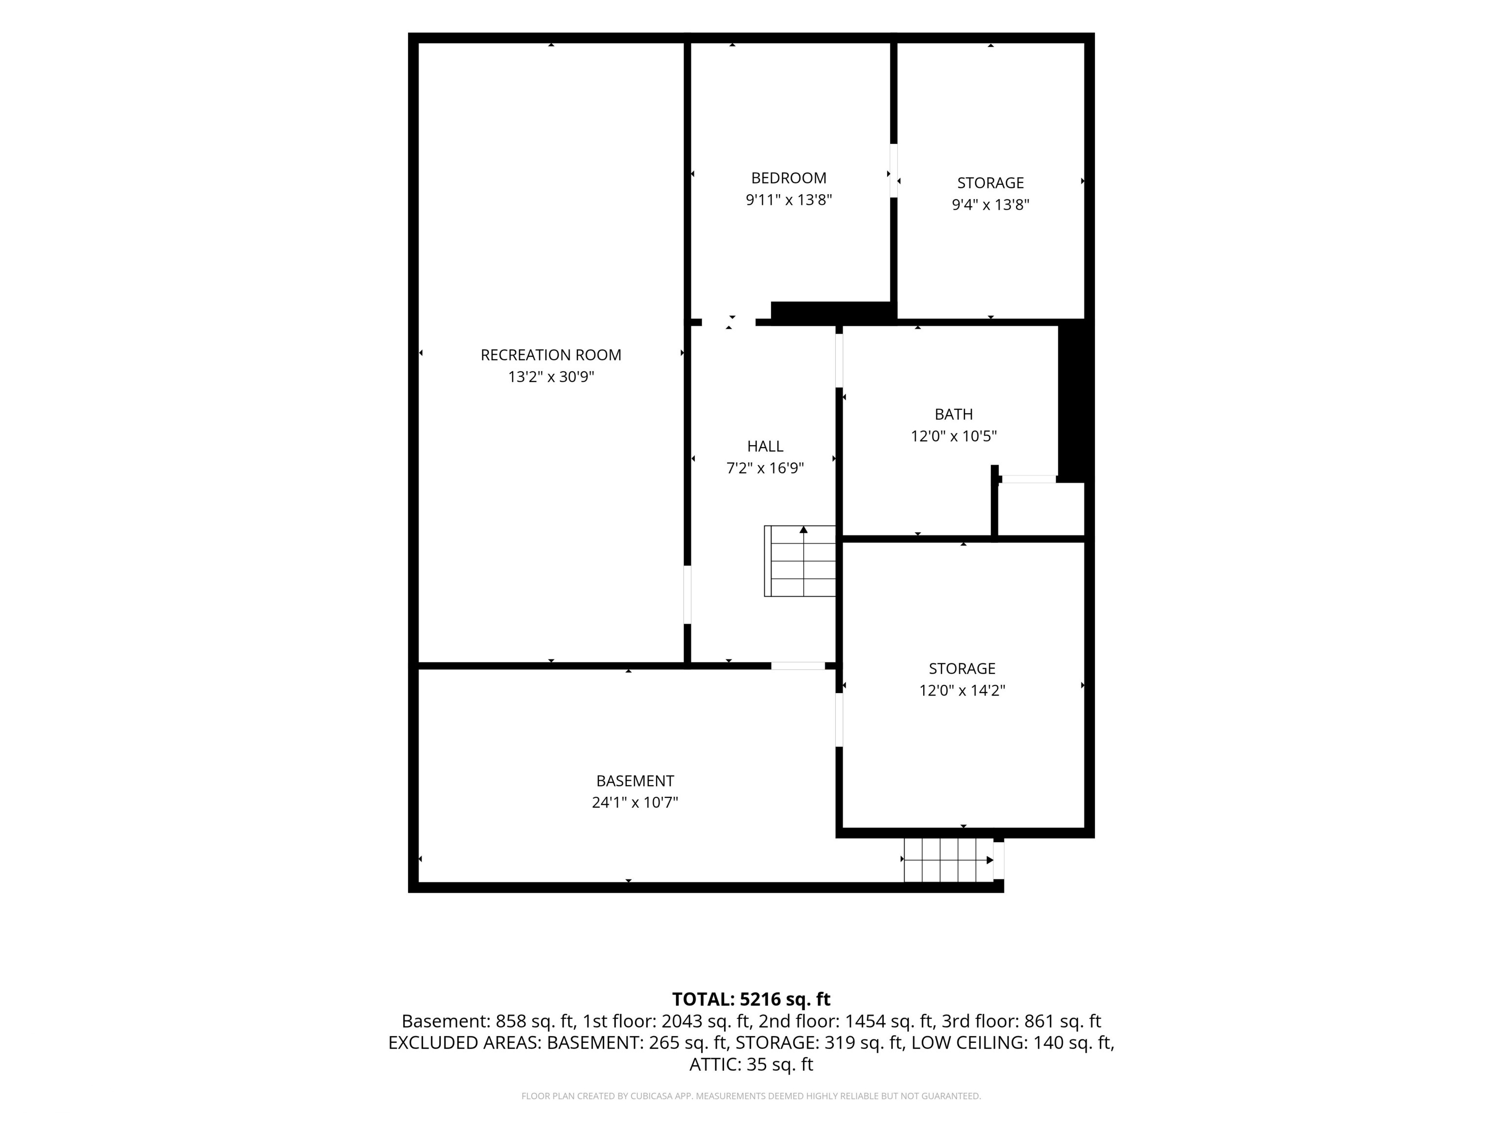
Timeless elegance meets modern luxury in one of Meridian-Kessler's most beloved residences. Set on a sprawling lot, this classic estate exudes original character and architectural charm at every turn, while a complete renovation has seamlessly introduced today's most sought-after amenities. Exquisite crown molding, beautiful hardwood floors, original tile and a handsome wood-paneled office/den preserve the home's storied character. At the heart of the home, a sophisticated open-concept eat-in kitchen blends beautifully with the original architecture and features high-end appliances, abundant cabinetry and expansive counter space, plus the ultimate convenience of two dishwashers. French doors spanning both the front and rear of the residence flood the interiors with natural light and create an effortless connection to the enchanting outdoor spaces. The primary suite is truly a dream retreat, while an upstairs laundry room is ideally positioned among the bedrooms for everyday convenience. The third floor offers exceptional flexibility with a spacious flex area, two additional bedrooms, a wet bar and full bath-perfect for guests, an in-law suite or private retreat. The finished basement adds even more versatility with a generous recreation room, optional bedroom space, full bath and ample storage. A three-car garage with overhead storage provides abundant room for vehicles and more. Outside, the expansive backyard is designed for unforgettable entertaining, featuring a charming pergola and open patio perfect for al fresco dining, gatherings and quiet evenings. A rare blend of grand architectural presence, thoughtful modern updates and timeless Meridian-Kessler character, this extraordinary home offers an elevated lifestyle in a truly exceptional setting.

5
beds

5
baths

5,680 Sq.Ft. LIVING AREA

0.69 Acres lot

Matt McLaughlin

Matt McLaughlin

Features & Amenities

Interior

  • total bedrooms5
  • Total bathrooms5
  • full bathrooms4
  • half bathroom1
  • Laundry room Upper Level
  • Fireplace Living Room
  • APPLIANCES Dishwasher, Dryer, Disposal, Microwave, Gas Oven, Refrigerator, Washer, Water Heater, Water Softener Owned
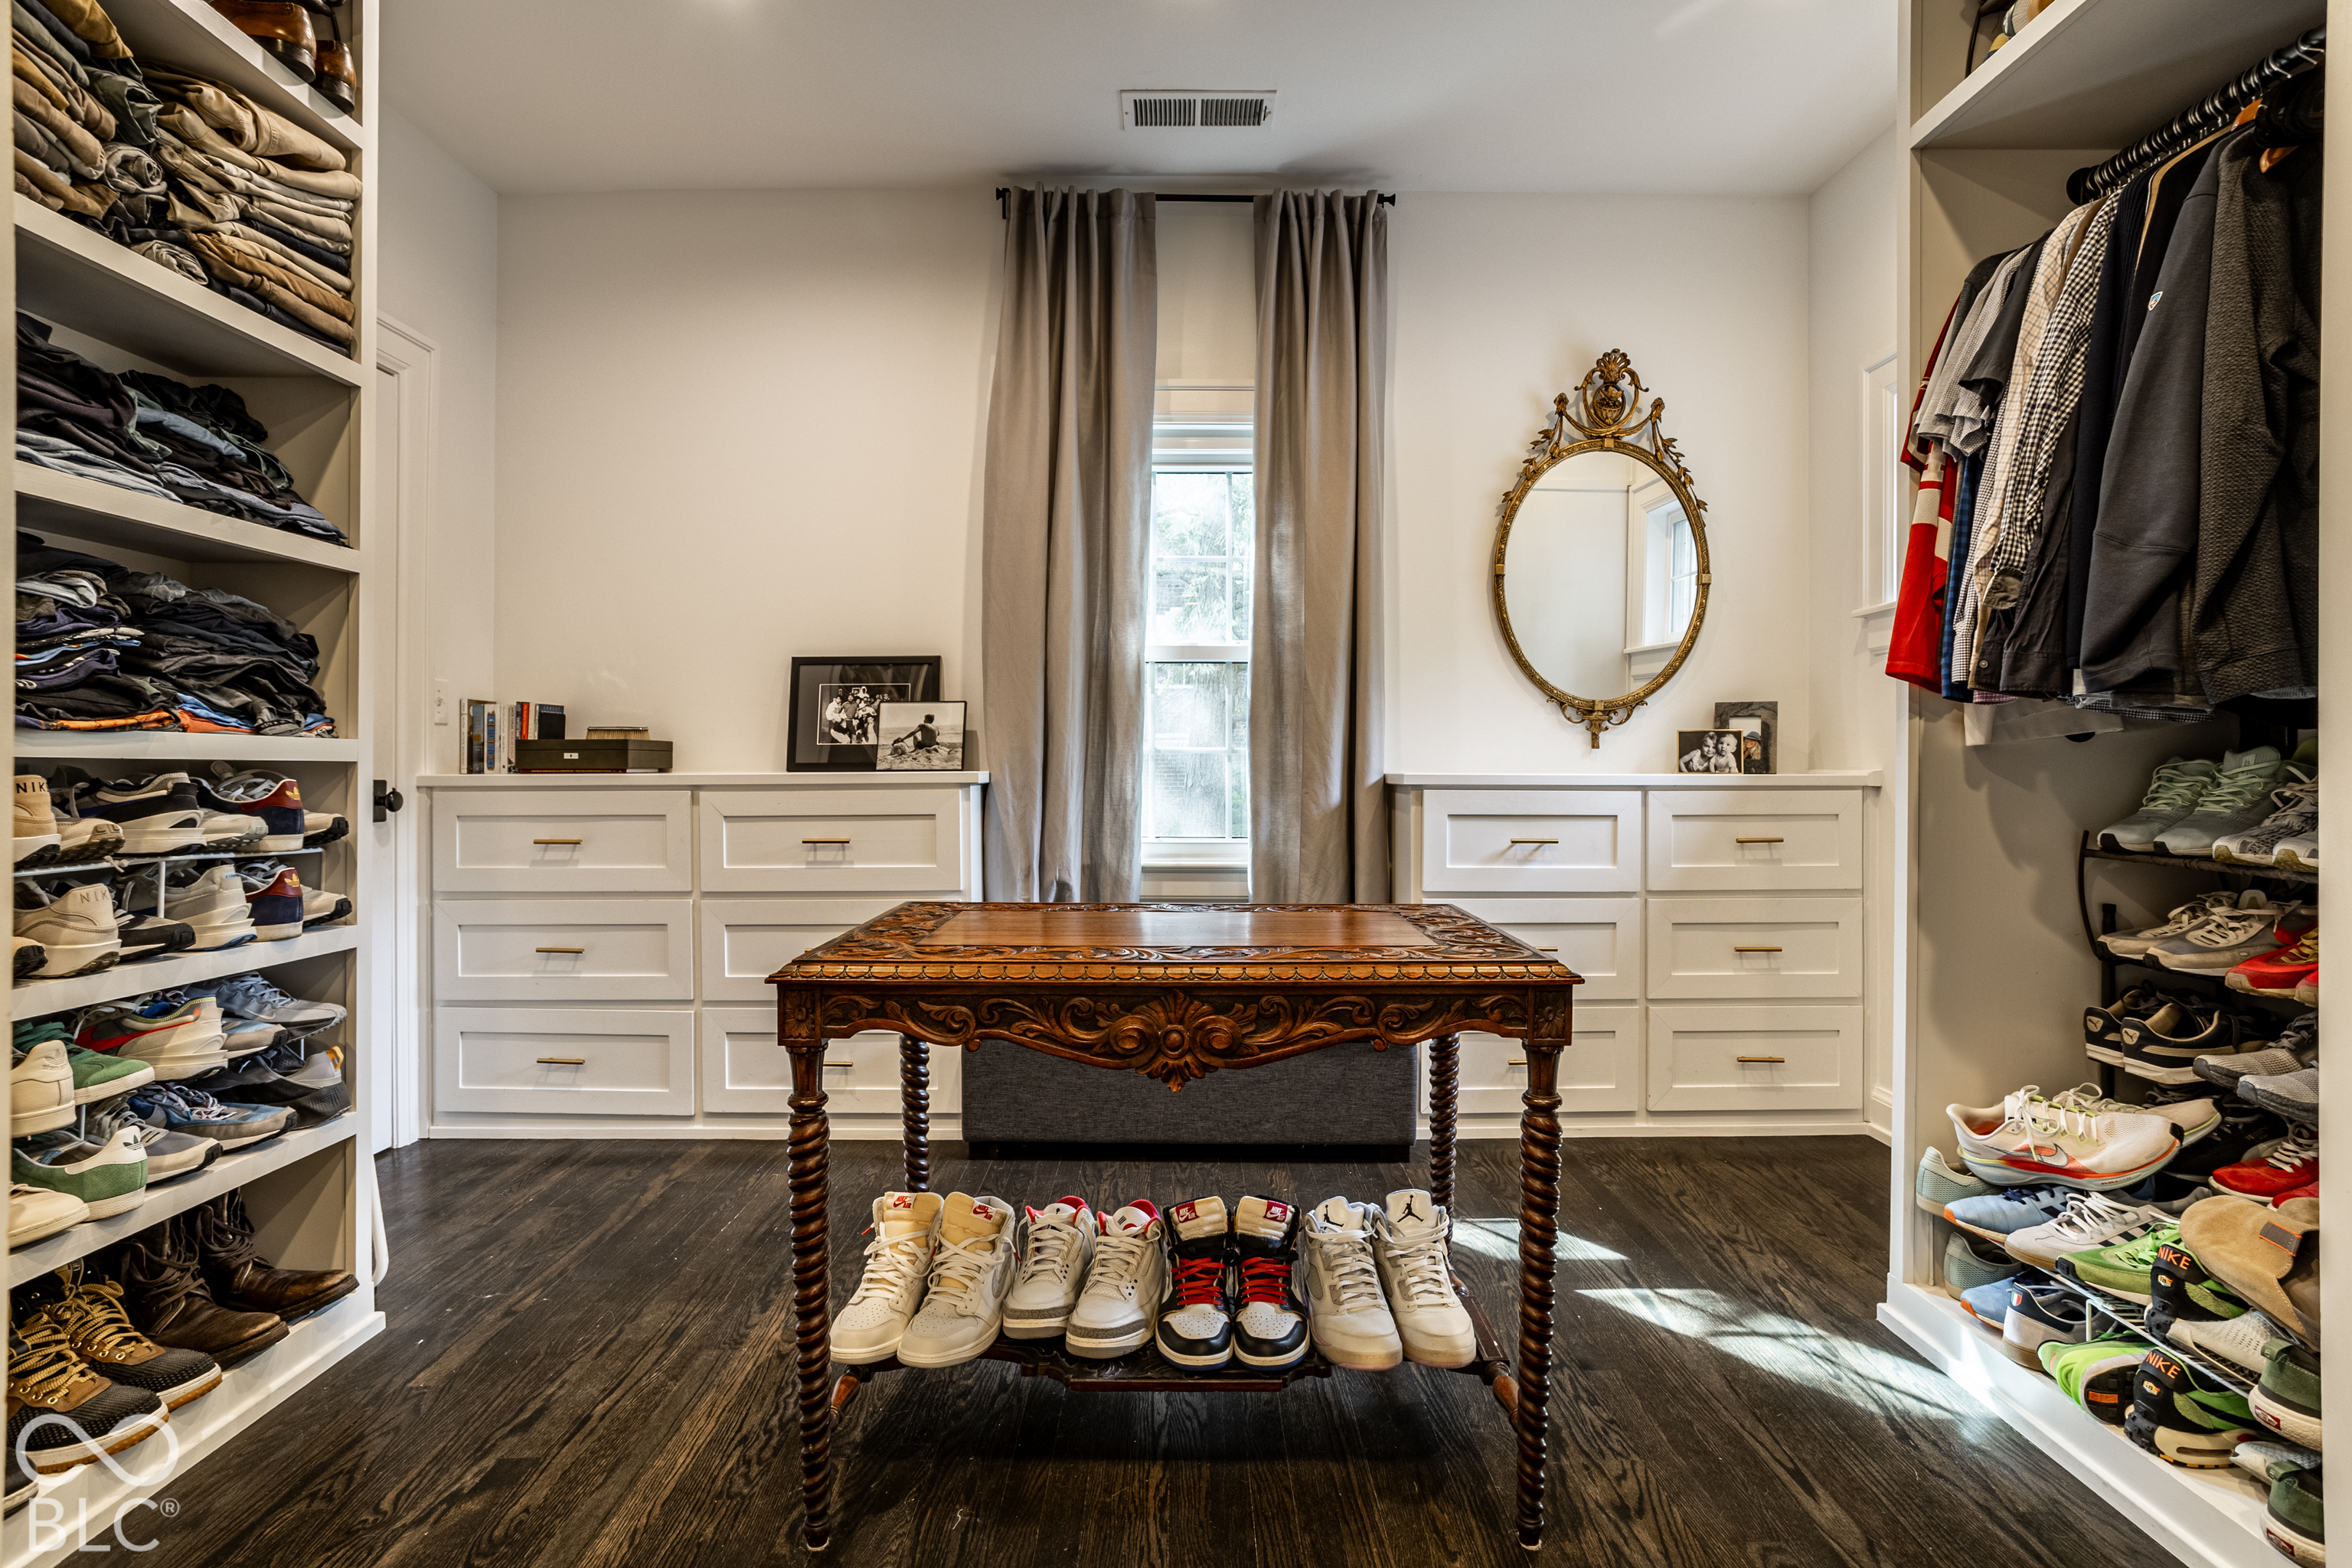
  • other interior Features Bath Sinks Double Main, Breakfast Bar, Built-in Features, Kitchen Island, Entrance Foyer, In-Law Floorplan, Eat-in Kitchen, Wired for Data, Supplemental Storage, Walk-In Closet(s), Wet Bar, Wood Work Stain/Painted

Area & Lot

  • Status Coming Soon
  • Living Area5,680 Sq.Ft.
  • Total Area6,450 Sq.Ft.
  • Lot Area0.69 Acres
  • MLS® ID22129329
  • TypeResidential
  • YEAR BUILT1925
  • NeighborhoodMeridian Kessler
  • Architecture StylesColonial
  • School DistrictIndianapolis Public Schools

Exterior

  • STORIES3
  • Garage Space3.0
  • water SourcePublic
  • lot featuresAccess, Curbs, Sidewalks, Street Lights, Mature Trees, Trees-Small (Under 20 Ft)
  • parkingDetached
  • HEAT TYPEHot Water
  • AIR CONDITIONINGCentral Air
  • SubstructureBlock, Crawl Space
  • security FeaturesSmoke Detector(s)
  • other exterior FeaturesSprinkler System, Storage Shed

Financial

  • Sales Price$1,900,000
View Virtual Tour

Work With Us

Matt McLaughlin & Associates is well-versed in the value of real estate in and around Indianapolis. They recognize that purchasing or selling a home is one of life's most significant transactions. The team places a high value on maintaining open channels of communication and maintaining strict confidentiality at all times. To handle your real estate needs, contact the Team.

Follow Us On Instagram