Leave a Message

Thank you for your message. We will be in touch with you shortly.

3640 E 77th Street
3640 E 77th Street
3640 E 77th Street
3640 E 77th Street
3640 E 77th Street
3640 E 77th Street
3640 E 77th Street
3640 E 77th Street
3640 E 77th Street
3640 E 77th Street
3640 E 77th Street
3640 E 77th Street
3640 E 77th Street
3640 E 77th Street
3640 E 77th Street
3640 E 77th Street
3640 E 77th Street
3640 E 77th Street
3640 E 77th Street
3640 E 77th Street
3640 E 77th Street
3640 E 77th Street
3640 E 77th Street
3640 E 77th Street
3640 E 77th Street
3640 E 77th Street
3640 E 77th Street
3640 E 77th Street
3640 E 77th Street
3640 E 77th Street
3640 E 77th Street
3640 E 77th Street
3640 E 77th Street
3640 E 77th Street
SEE ALL PHOTOS
3640 E 77th Street
3640 E 77th Street
3640 E 77th Street
3640 E 77th Street
3640 E 77th Street
3640 E 77th Street
3640 E 77th Street
3640 E 77th Street
3640 E 77th Street
3640 E 77th Street
3640 E 77th Street
3640 E 77th Street
3640 E 77th Street
3640 E 77th Street
3640 E 77th Street
3640 E 77th Street
3640 E 77th Street
3640 E 77th Street
3640 E 77th Street
3640 E 77th Street
3640 E 77th Street
3640 E 77th Street
3640 E 77th Street
3640 E 77th Street
3640 E 77th Street
3640 E 77th Street
3640 E 77th Street
3640 E 77th Street
3640 E 77th Street
3640 E 77th Street
3640 E 77th Street
3640 E 77th Street
3640 E 77th Street
3640 E 77th Street
Courtesy of F.C. Tucker Company, Matt McLaughlin Listing Contact:  
For Sale

3640 E 77th Street

3640 E 77th Street, Indianapolis, IN 46240

$325,000
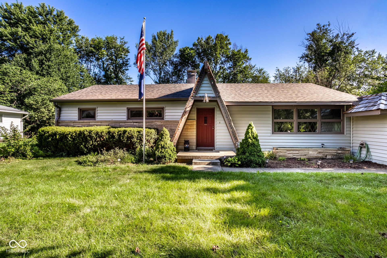
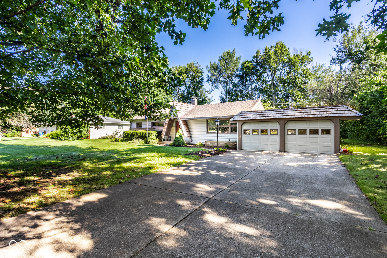
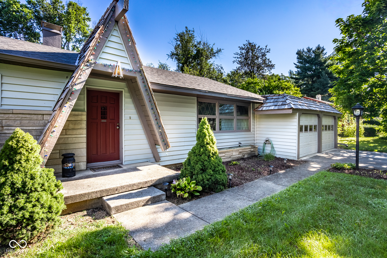
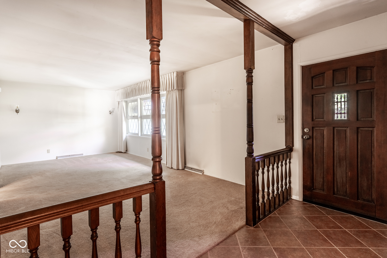
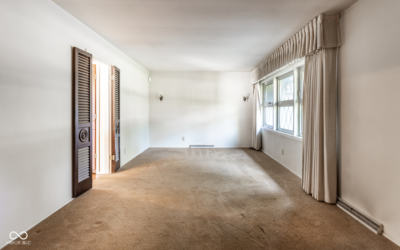
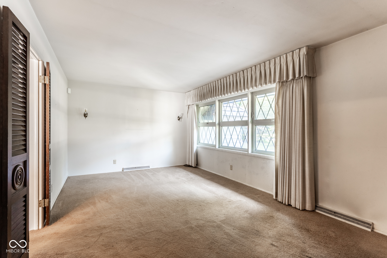
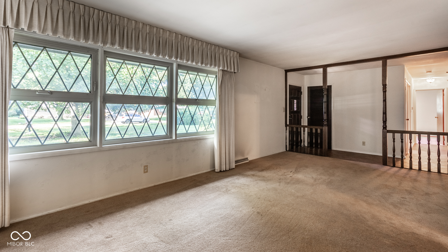
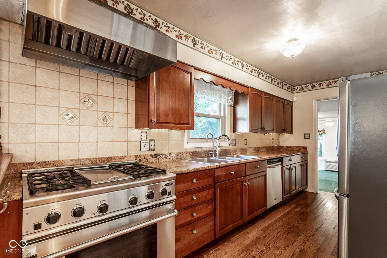
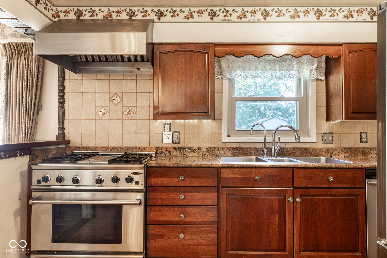
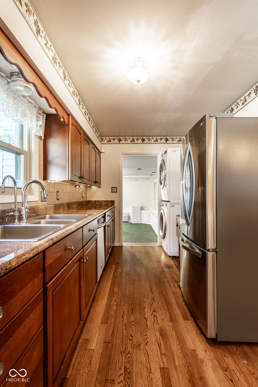
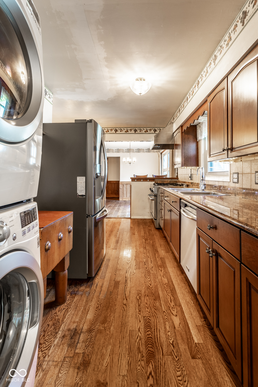
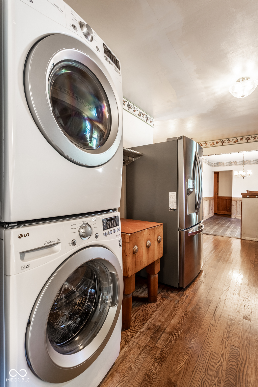
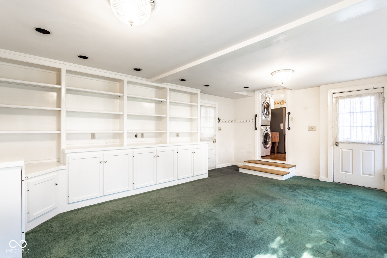
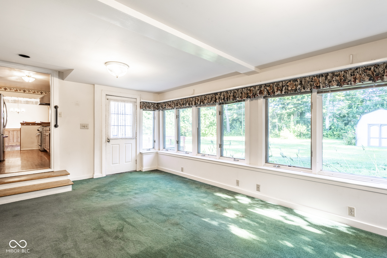
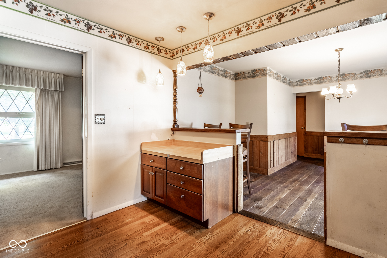
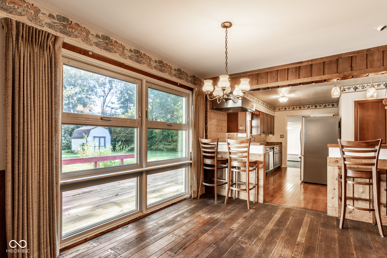
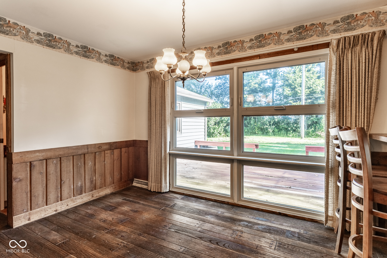
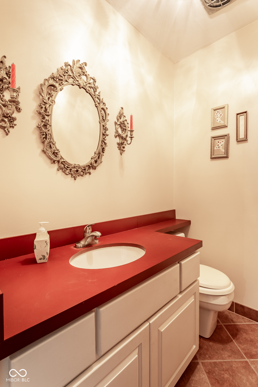
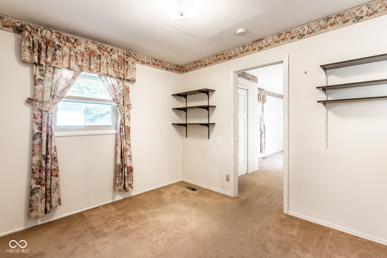
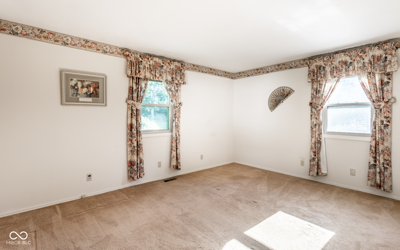
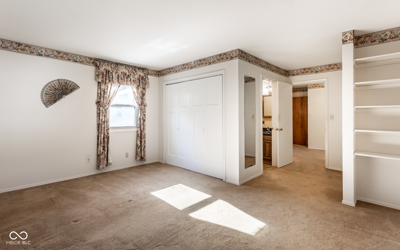
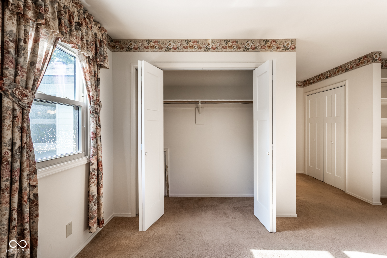
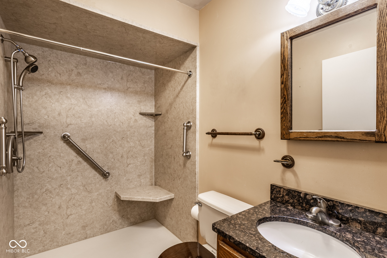
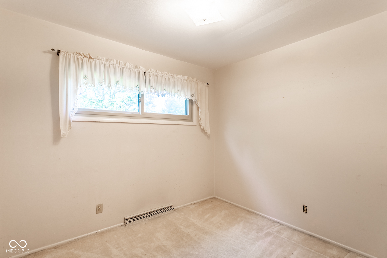
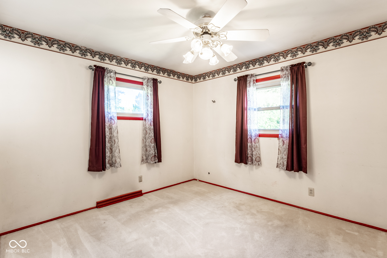
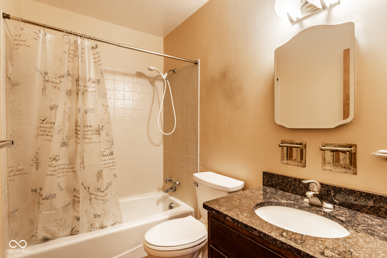
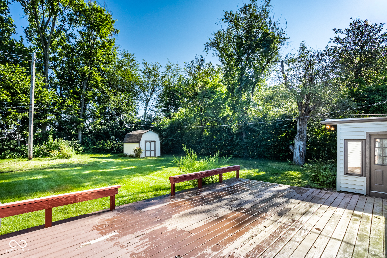
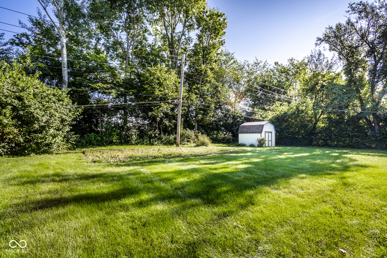
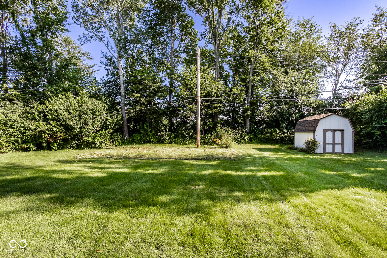
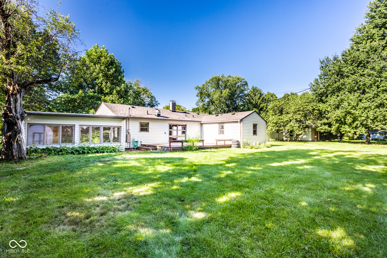
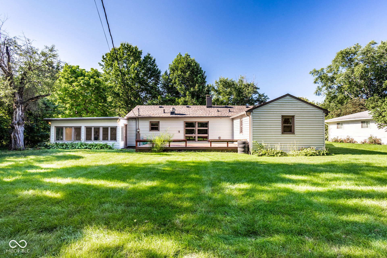
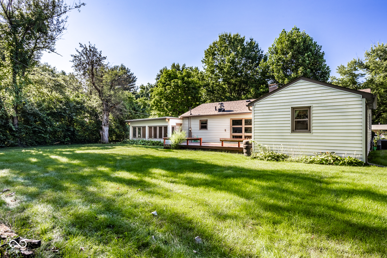
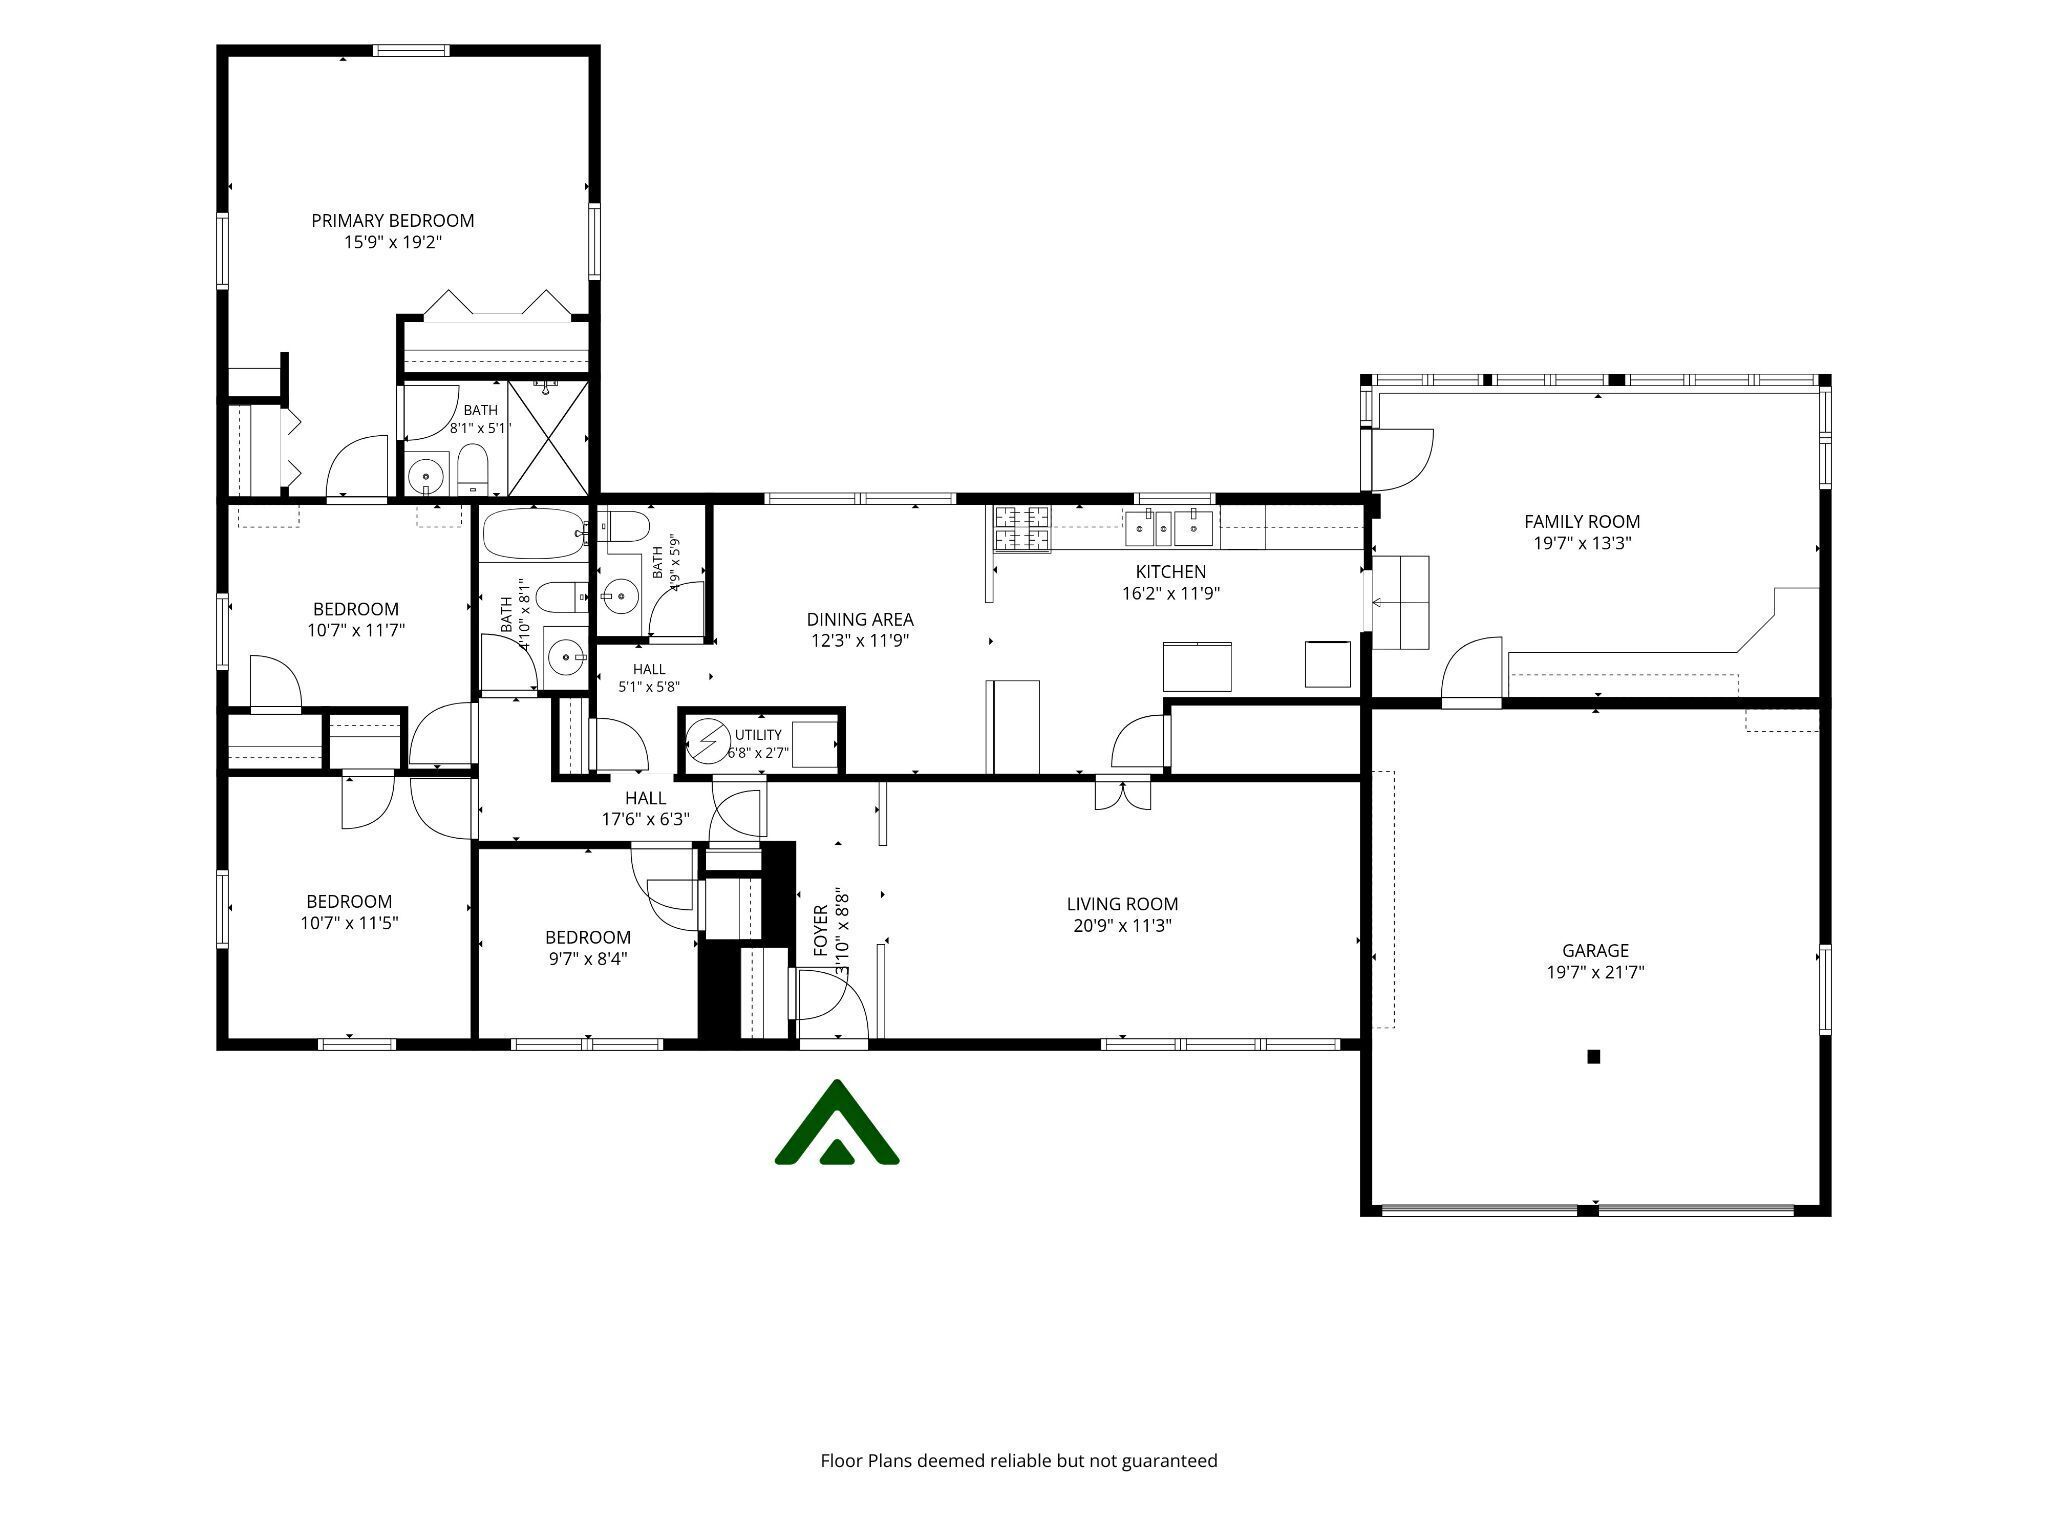
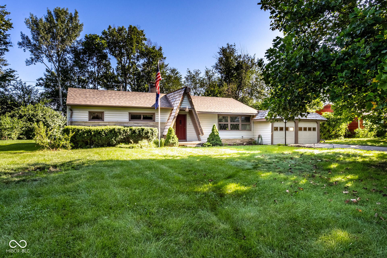
Nestled on a .46-acre lot in Washington Township, this architecturally distinctive 3-bedroom, 2.5-bath ranch offers comfortable one-level living with room to spread out both inside and out. While the assessor reflects 1,504 square feet, the home appears larger due to the enclosed family room and expanded primary suite. Inside, you'll find three bedrooms, two full baths, and multiple living areas designed for everyday living and entertaining. The living room is highlighted by a distinctive wall of picture windows with decorative diamond-pane detailing, while the enclosed family room provides additional space to relax and enjoy views of the backyard year-round. The kitchen offers abundant cabinet and countertop space, hardwood floors, granite countertops, a breakfast bar, a high-quality gas range with a commercial-style exhaust hood, an updated triple-basin sink and faucet, and all appliances are included. The expanded primary suite features a versatile bonus room ideal for a sitting area, home office, nursery, workout space, or hobby room. Two additional bedrooms, a second full bath, and a convenient half bath complete the home's layout. Step outside to a spacious wood deck overlooking the private, tree-lined backyard. The .46-acre lot offers plenty of room to entertain, play, garden, or simply relax, and includes a dedicated garden area and storage shed. Major updates include a new roof (2025), remodeled primary walk-in shower (2025), vinyl siding (2021), furnace, central air, and water heater (2020), and refrigerator (2023). Original hardwood floors are believed to be beneath much of the carpeting, offering an excellent opportunity for the next owner to add their own personal touches. Conveniently located just minutes from shopping, dining, parks, schools, and interstate access, this well-maintained home is ready for its next owner to make it their own.

3
beds

3
baths

1,504 Sq.Ft. LIVING AREA

0.46 Acres lot

image

Schedule a Showing

We would love to show you our beautiful property. Please select your preferred date and time below. An agent will be in touch shortly to confirm your appointment.

Schedule a Showing

We would love to show you our beautiful property. Please select your preferred date and time below. An agent will be in touch shortly to confirm your appointment.
Thank you for your interest in 3640 E 77th Street, Indianapolis, IN 46240. We are reviewing your request and will be in touch shortly!
Matt McLaughlin

Matt McLaughlin

Features & Amenities

Interior

  • total bedrooms3
  • Total bathrooms3
  • full bathrooms2
  • half bathroom1
  • APPLIANCES Dishwasher, Dryer, Electric Water Heater, Disposal, Exhaust Fan, Gas Oven, Range Hood, Refrigerator, Washer, Water Softener Owned
  • other interior Features Attic Access, Breakfast Bar, Paddle Fan, Pantry

Area & Lot

  • Status For Sale
  • Living Area1,504 Sq.Ft.
  • Total Area1,504 Sq.Ft.
  • Lot Area0.46 Acres
  • MLS® ID22118259
  • TypeResidential
  • YEAR BUILT1955
  • Architecture StylesContemporary, Ranch
  • School DistrictMSD Washington Township

Exterior

  • STORIES1
  • Garage Space2.0
  • water SourcePrivate
  • lot featuresMature Trees
  • parkingAttached
  • HEAT TYPEElectric
  • AIR CONDITIONINGCentral Air
  • SubstructureBlock
  • Disability FeaturesAccessible Full Bath
  • other exterior FeaturesStorage Shed

Financial

  • Sales Price$325,000

Work With Us

Matt McLaughlin & Associates is well-versed in the value of real estate in and around Indianapolis. They recognize that purchasing or selling a home is one of life's most significant transactions. The team places a high value on maintaining open channels of communication and maintaining strict confidentiality at all times. To handle your real estate needs, contact the Team.

Follow Us On Instagram