
Leave a Message

Thank you for your message. We will be in touch with you shortly.

1505 E 80th Street
1505 E 80th Street
1505 E 80th Street
1505 E 80th Street
1505 E 80th Street
1505 E 80th Street
1505 E 80th Street
1505 E 80th Street
1505 E 80th Street
1505 E 80th Street
1505 E 80th Street
1505 E 80th Street
1505 E 80th Street
1505 E 80th Street
1505 E 80th Street
1505 E 80th Street
1505 E 80th Street
1505 E 80th Street
1505 E 80th Street
1505 E 80th Street
1505 E 80th Street
1505 E 80th Street
1505 E 80th Street
1505 E 80th Street
1505 E 80th Street
1505 E 80th Street
1505 E 80th Street
1505 E 80th Street
1505 E 80th Street
1505 E 80th Street
1505 E 80th Street
1505 E 80th Street
1505 E 80th Street
1505 E 80th Street
1505 E 80th Street
1505 E 80th Street
1505 E 80th Street
1505 E 80th Street
1505 E 80th Street
1505 E 80th Street
1505 E 80th Street
1505 E 80th Street
1505 E 80th Street
1505 E 80th Street
1505 E 80th Street
1505 E 80th Street
1505 E 80th Street
1505 E 80th Street
1505 E 80th Street
1505 E 80th Street
1505 E 80th Street
1505 E 80th Street
1505 E 80th Street
1505 E 80th Street
1505 E 80th Street
1505 E 80th Street
1505 E 80th Street
1505 E 80th Street
SEE ALL PHOTOS
1505 E 80th Street
1505 E 80th Street
1505 E 80th Street
1505 E 80th Street
1505 E 80th Street
1505 E 80th Street
1505 E 80th Street
1505 E 80th Street
1505 E 80th Street
1505 E 80th Street
1505 E 80th Street
1505 E 80th Street
1505 E 80th Street
1505 E 80th Street
1505 E 80th Street
1505 E 80th Street
1505 E 80th Street
1505 E 80th Street
1505 E 80th Street
1505 E 80th Street
1505 E 80th Street
1505 E 80th Street
1505 E 80th Street
1505 E 80th Street
1505 E 80th Street
1505 E 80th Street
1505 E 80th Street
1505 E 80th Street
1505 E 80th Street
1505 E 80th Street
1505 E 80th Street
1505 E 80th Street
1505 E 80th Street
1505 E 80th Street
1505 E 80th Street
1505 E 80th Street
1505 E 80th Street
1505 E 80th Street
1505 E 80th Street
1505 E 80th Street
1505 E 80th Street
1505 E 80th Street
1505 E 80th Street
1505 E 80th Street
1505 E 80th Street
1505 E 80th Street
1505 E 80th Street
1505 E 80th Street
1505 E 80th Street
1505 E 80th Street
1505 E 80th Street
1505 E 80th Street
1505 E 80th Street
1505 E 80th Street
1505 E 80th Street
1505 E 80th Street
1505 E 80th Street
1505 E 80th Street
Courtesy of F.C. Tucker Company, Matt McLaughlin Listing Contact:  
Sold

1505 E 80th Street

1505 E 80th Street, Indianapolis, IN 46240

$640,000
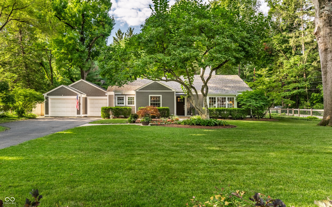
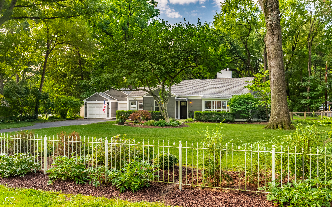
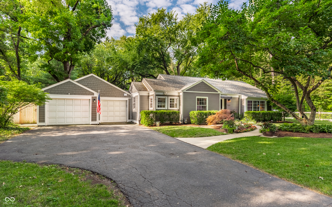
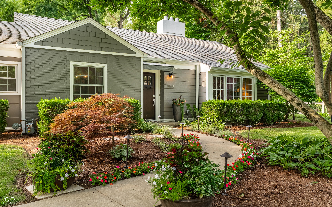
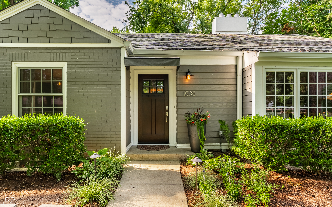
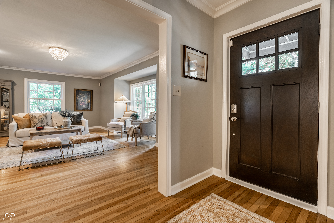
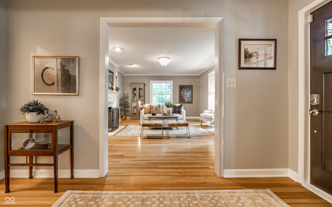
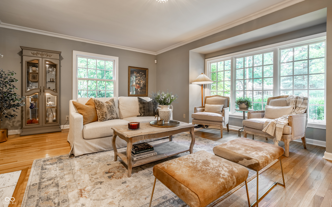
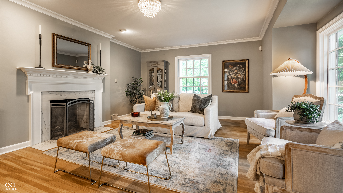
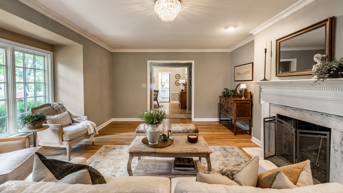
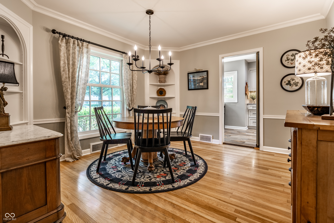
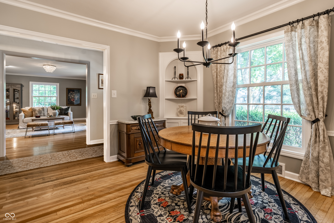
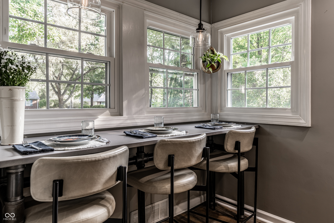
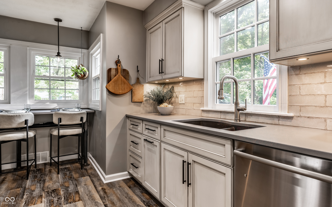
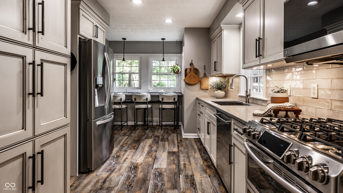
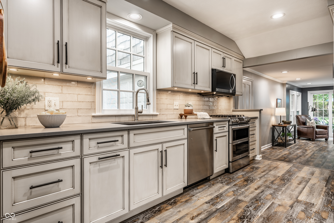
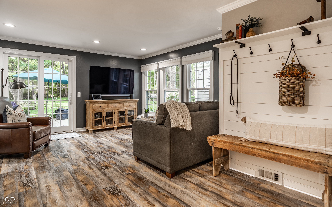
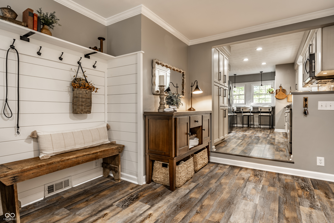
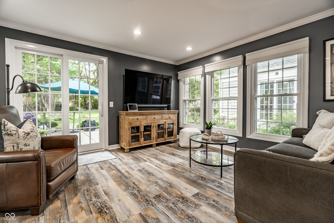
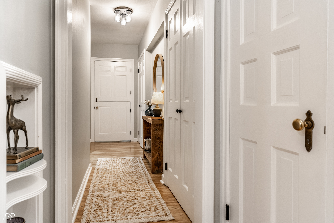
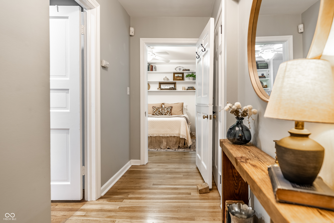
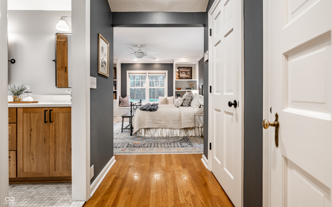
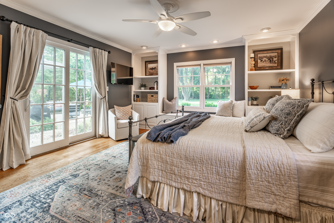
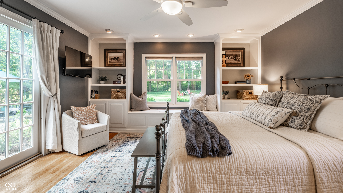
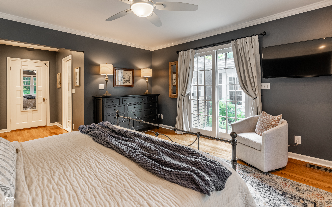
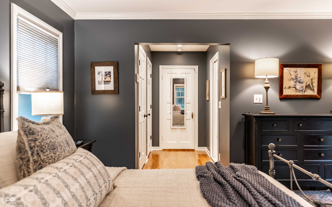
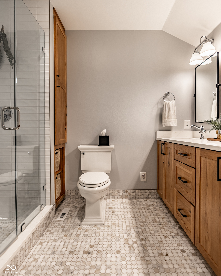
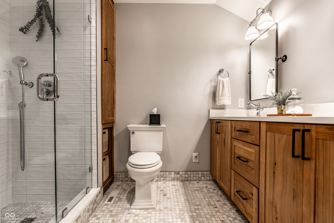
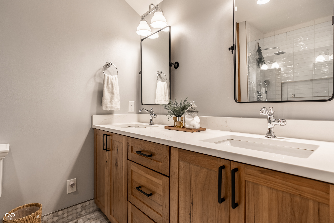
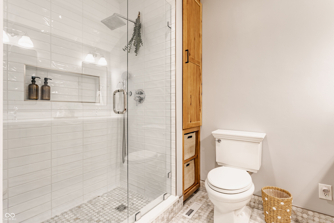
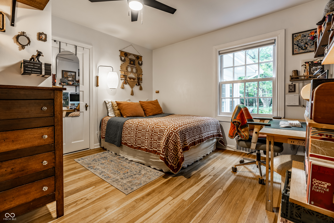
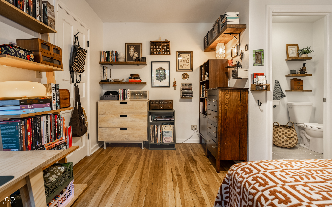
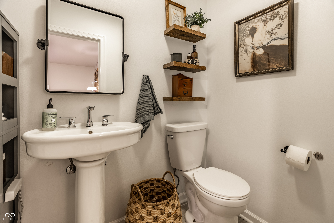
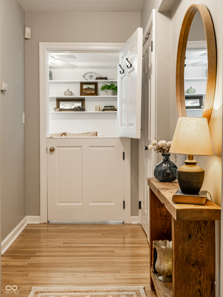
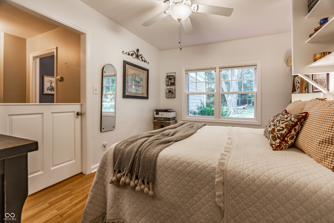
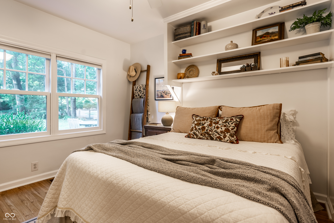
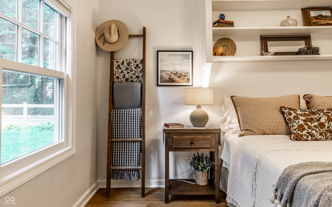
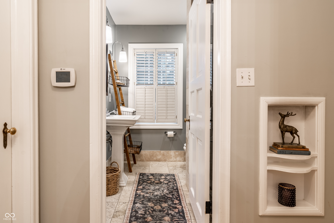
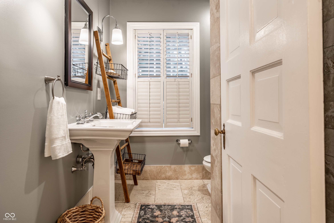
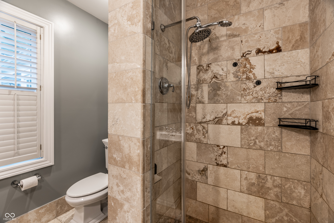
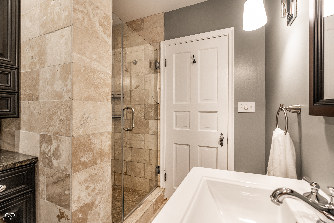
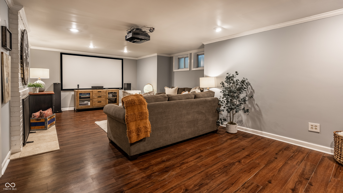
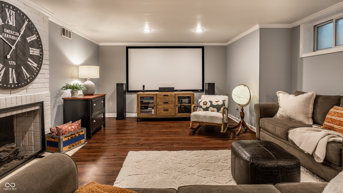
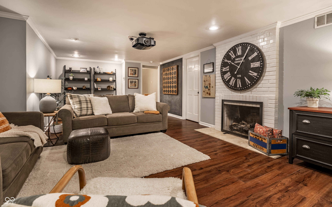
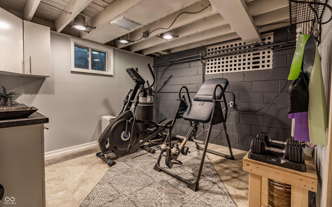
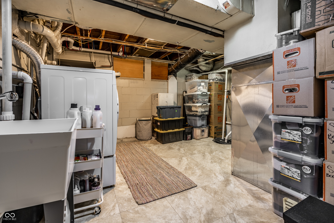
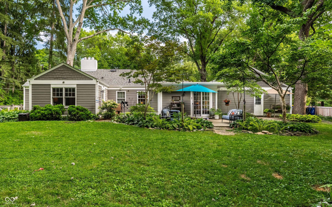
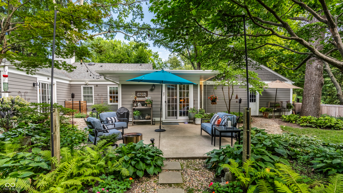
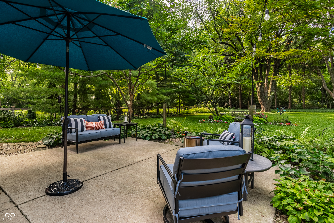
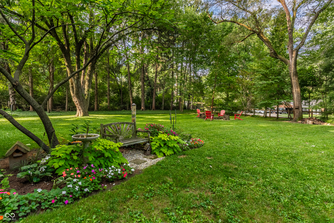
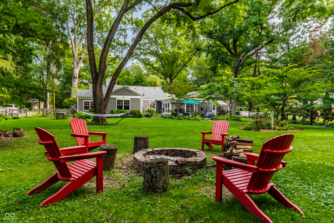
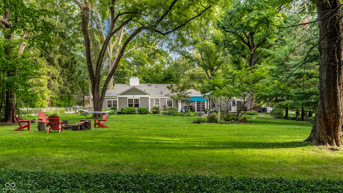
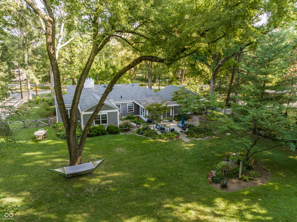
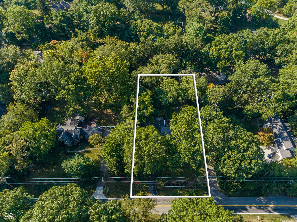
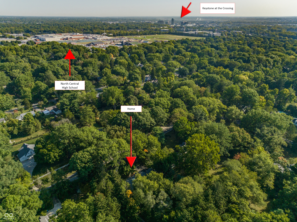
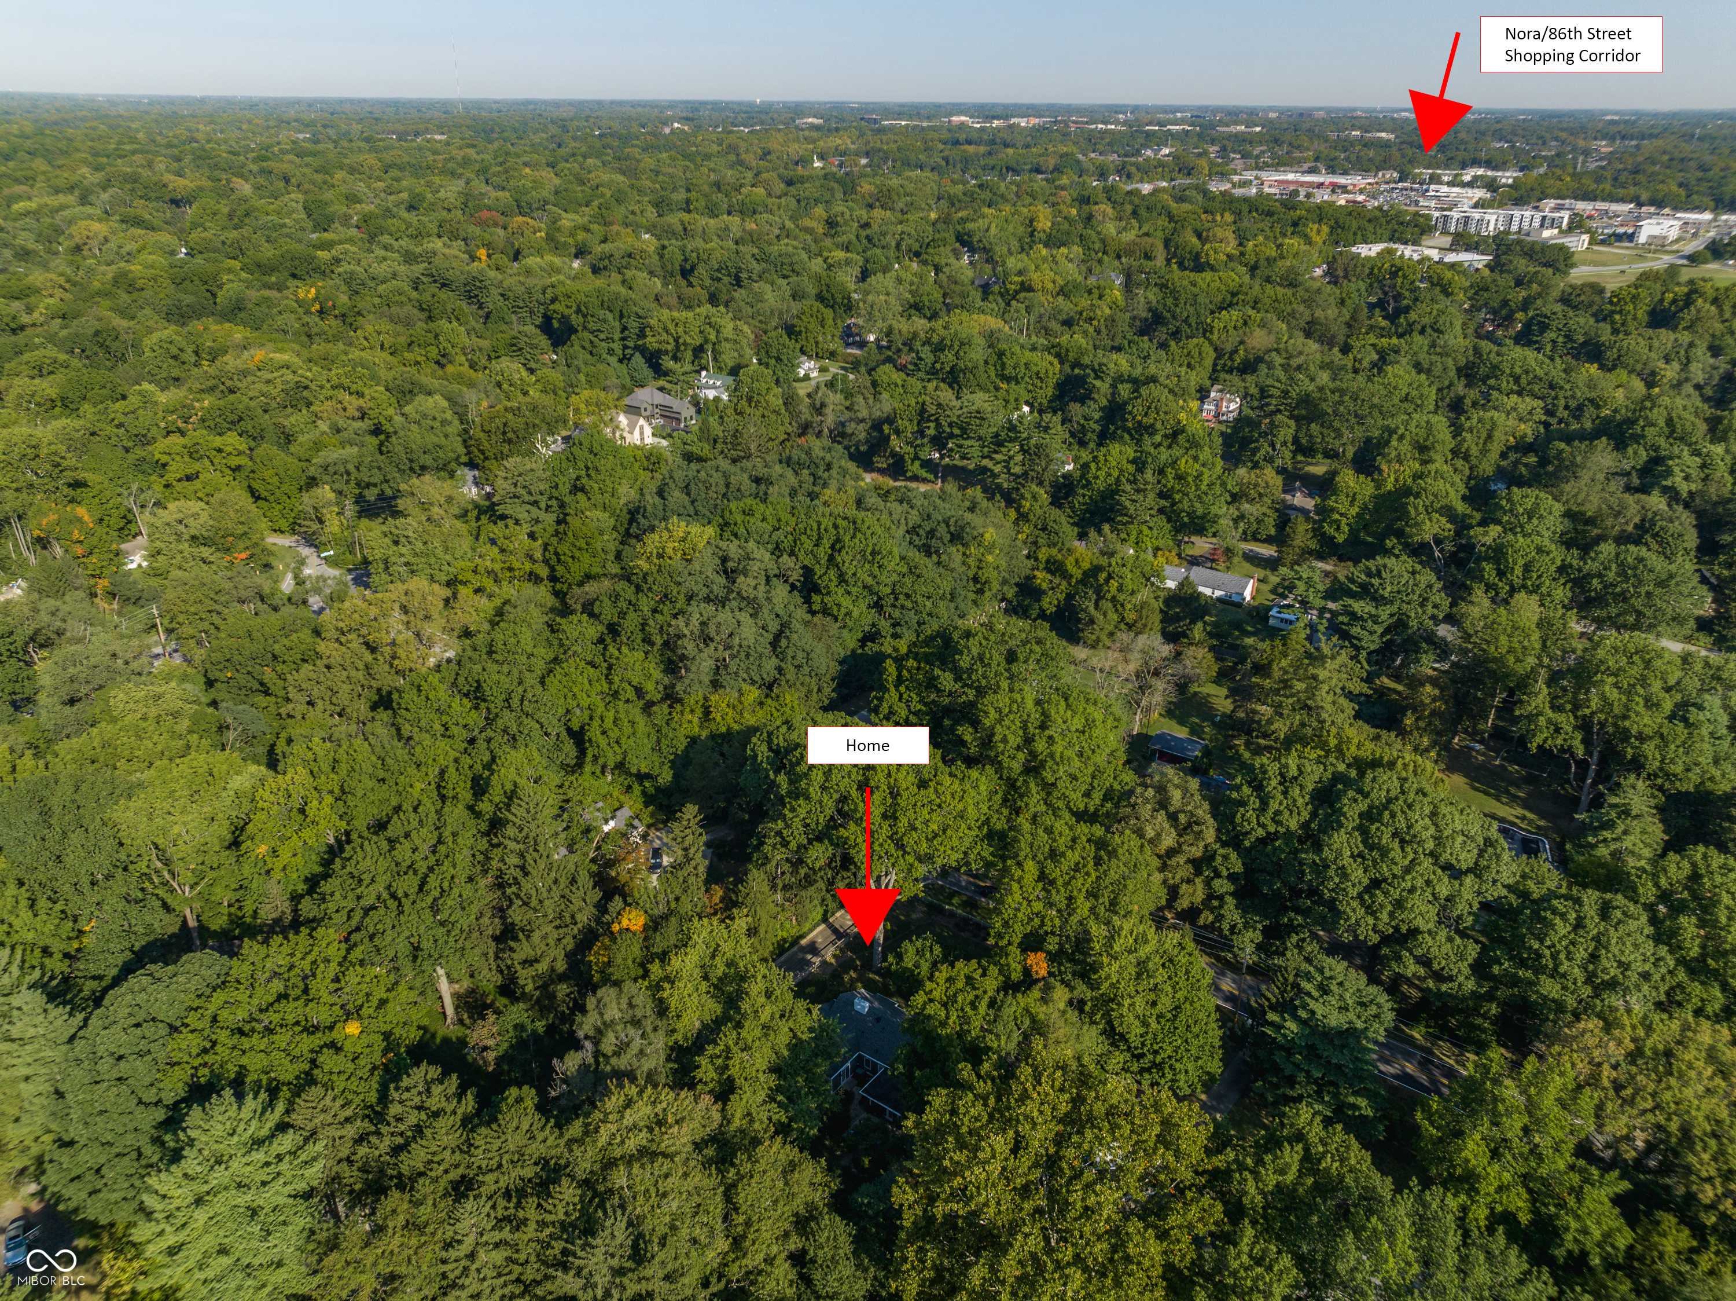
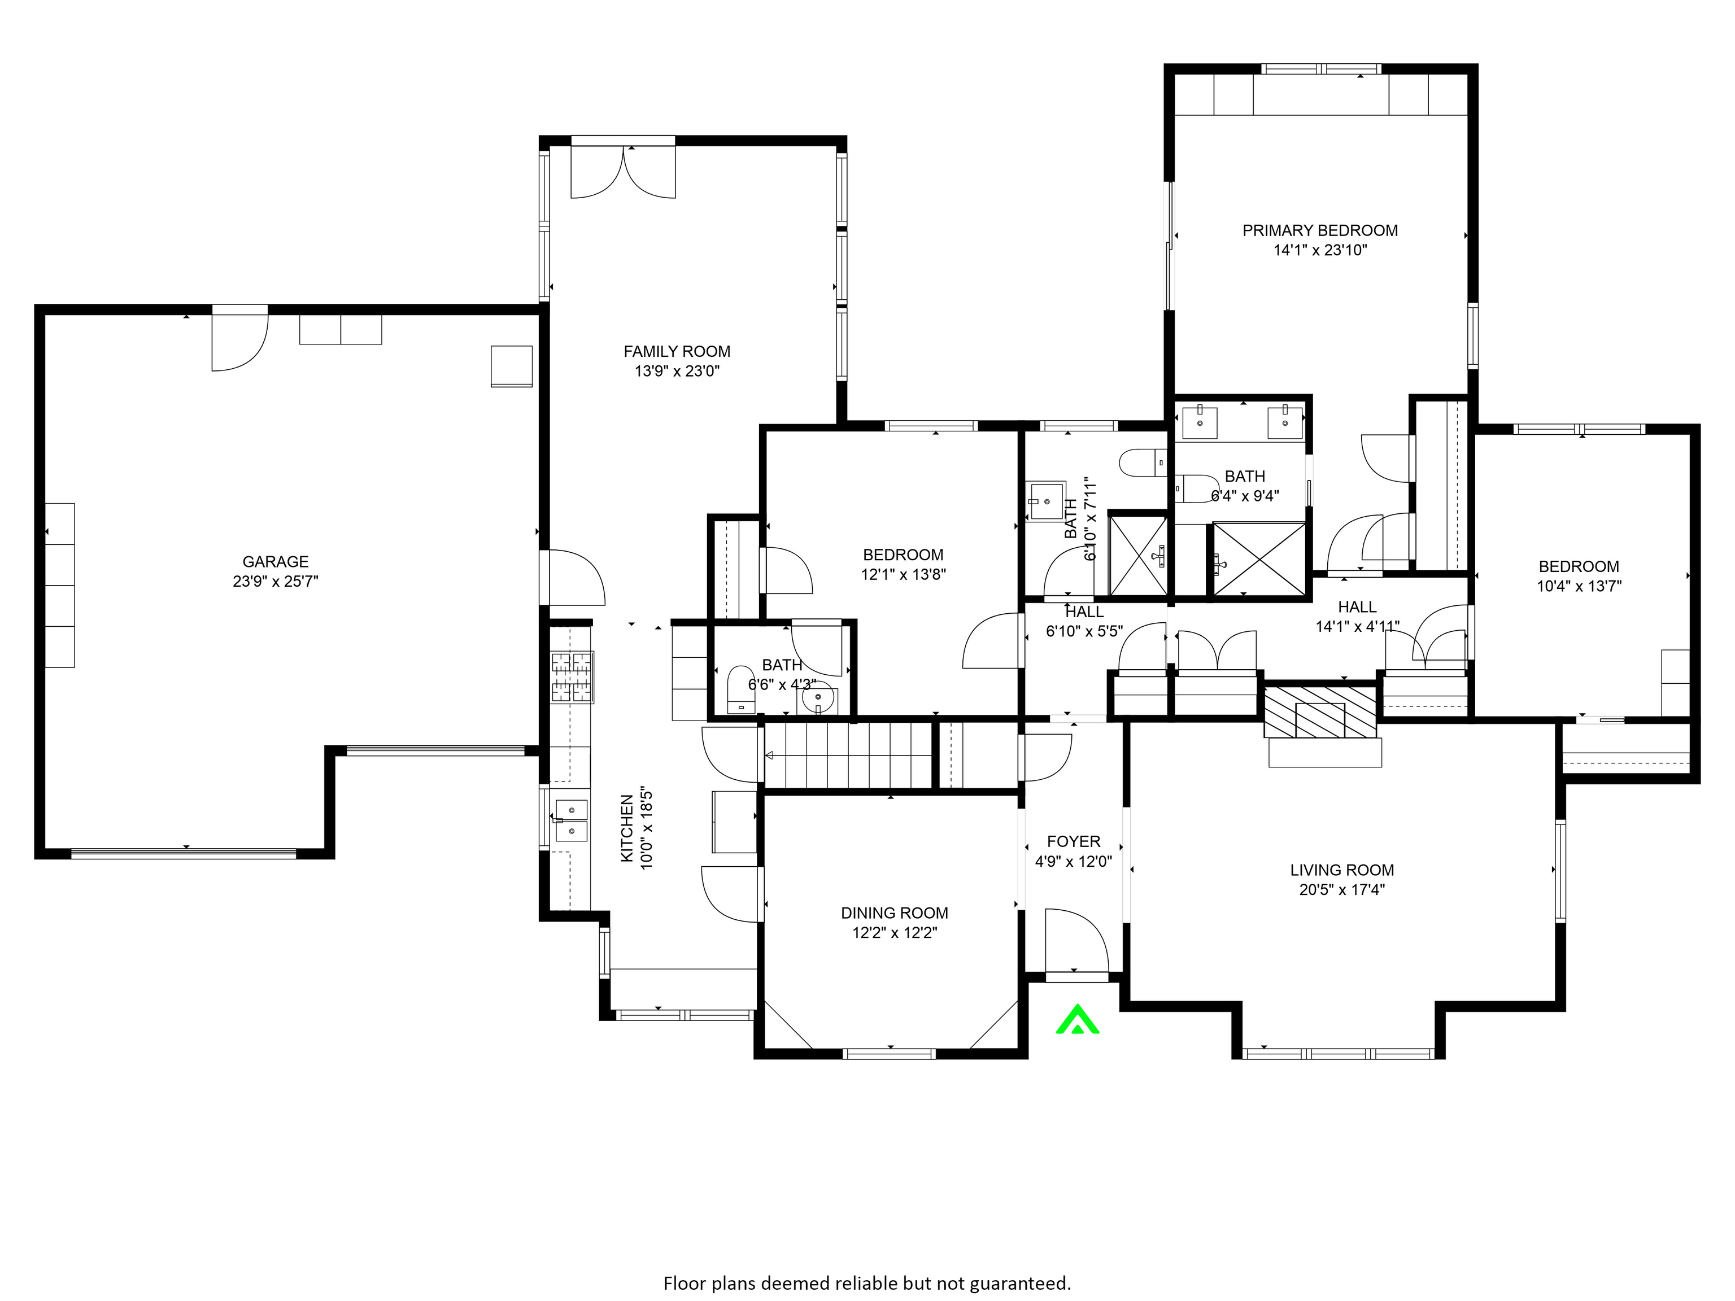
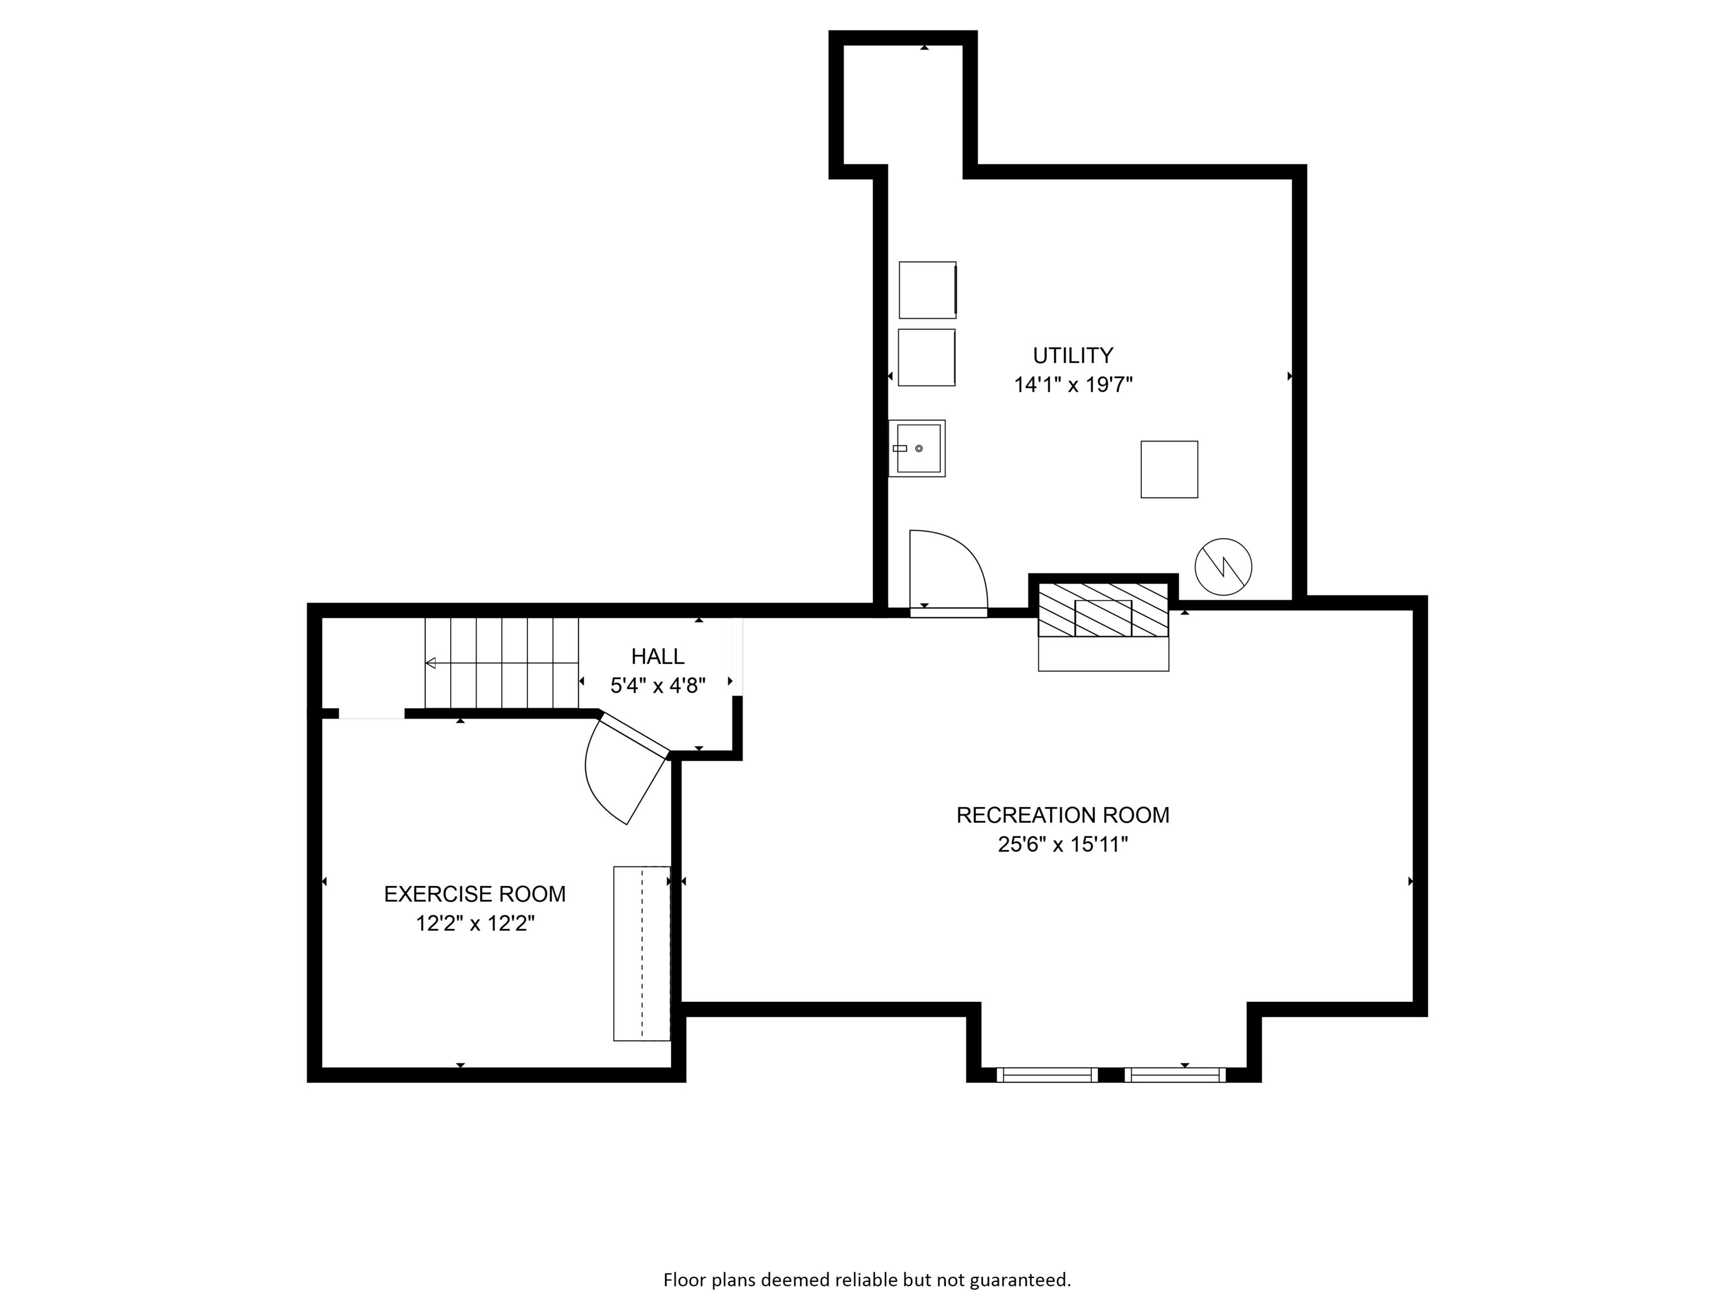
A warm and inviting country cottage ranch in the heart of a coveted Washington Township neighborhood offers beautifully updated living spaces that evoke timeless character, storybook charm, and a thoughtful nod to classic design. Set on nearly three-quarters of an acre of wooded privacy, the home welcomes you with an ornamental white iron front fence before opening to warm hardwood floors, abundant natural light, and sweeping views that create a peaceful retreat. The primary suite is a true sanctuary, featuring a newly remodeled ensuite bath, a custom Container Store closet system, enhanced pull-out cabinetry, and private patio access. Thoughtful updates continue throughout the home, including a custom mudroom just off the sunroom and a stylish galley kitchen with custom cabinetry, luxury vinyl plank flooring, pendant lighting, a breakfast bar, and a new refrigerator. The finished basement expands the living space with a home theater, a flexible room ideal for a home office or fitness area, and generous storage. Outside, a newly installed wood-and-wire fence frames the lush backyard-perfect for gardening, gathering around a bonfire, or dining al fresco beneath a canopy of trees and stars. The oversized garage adds exceptional versatility with an extra half-bay workshop, a new epoxy floor, and attic access. Throughout the home, character-rich details-including built-ins, antique brass hardware, and a charming Dutch door-celebrate old-world craftsmanship while seamlessly blending with thoughtful modern updates. Located just minutes from the Monon Trail, Nora, Keystone at the Crossing, and top-rated schools, this move-in-ready home offers warmth, personality, and enduring appeal. Rich in charm with just the right touch of whimsy, this is a truly one-of-a-kind property designed to stand the test of time.

3
beds

3
baths

2,737 Sq.Ft. LIVING AREA

0.73 Acres lot

Matt McLaughlin

Matt McLaughlin

Features & Amenities

Interior

  • total bedrooms3
  • Total bathrooms3
  • full bathrooms2
  • half bathroom1
  • Fireplace Basement, Living Room
  • APPLIANCES Gas Cooktop, Dishwasher, Dryer, Disposal, Gas Water Heater, Exhaust Fan, Microwave, Gas Oven, Refrigerator, Washer, Water Heater, Water Softener Owned
  • other interior Features Attic Pull Down Stairs, Bath Sinks Double Main, Breakfast Bar, Built-in Features, Hardwood Floors, Eat-in Kitchen

Area & Lot

  • Status Sold
  • Date Sold July 27, 2026
  • Living Area2,737 Sq.Ft.
  • Total Area3,162 Sq.Ft.
  • Lot Area0.73 Acres
  • MLS® ID22062443
  • TypeResidential
  • YEAR BUILT1940
  • Architecture StylesRanch, Traditional
  • Elementary SchoolNora Elementary School
  • Middle SchoolNorthview Middle School
  • High SchoolNorth Central High School
  • School DistrictMSD Washington Township

Exterior

  • STORIES1
  • Garage Space2.0
  • water SourcePublic
  • parkingAttached
  • HEAT TYPEForced Air, Natural Gas
  • AIR CONDITIONINGCentral Air
  • SubstructureBlock, Crawl Space

Financial

  • Sales Price$640,000

Work With Us

Matt McLaughlin & Associates is well-versed in the value of real estate in and around Indianapolis. They recognize that purchasing or selling a home is one of life's most significant transactions. The team places a high value on maintaining open channels of communication and maintaining strict confidentiality at all times. To handle your real estate needs, contact the Team.

Follow Us On Instagram