Property photo 1
Property photo 2
Property photo 3
Property photo 4
Property photo 5
2 Beds
2 Baths
1,892 sqft

$750,000

14043 Grisham Drive, Carmel IN, 46033

Price per sqft$396.41
Built in2022
Property size1,892 sqft
Property typeResidential
Courtesy of Carpenter, REALTORS®, Jennifer Turner Listing Contact:

Overview

Coming soon

Listed Oct 22, 2026

Updated 3h ago

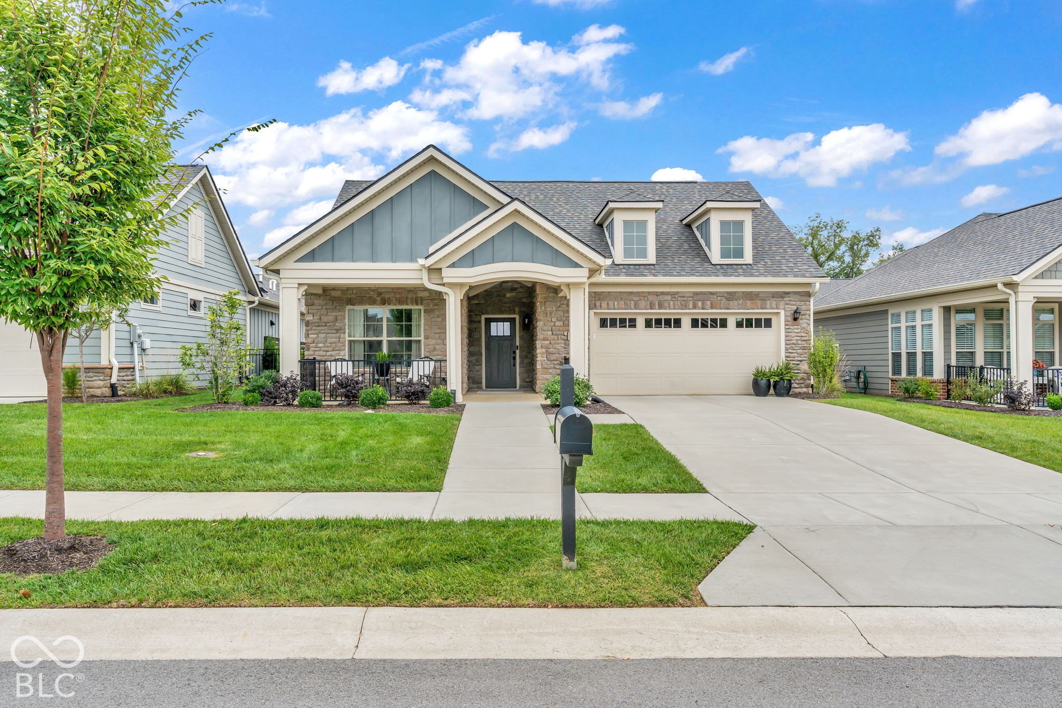
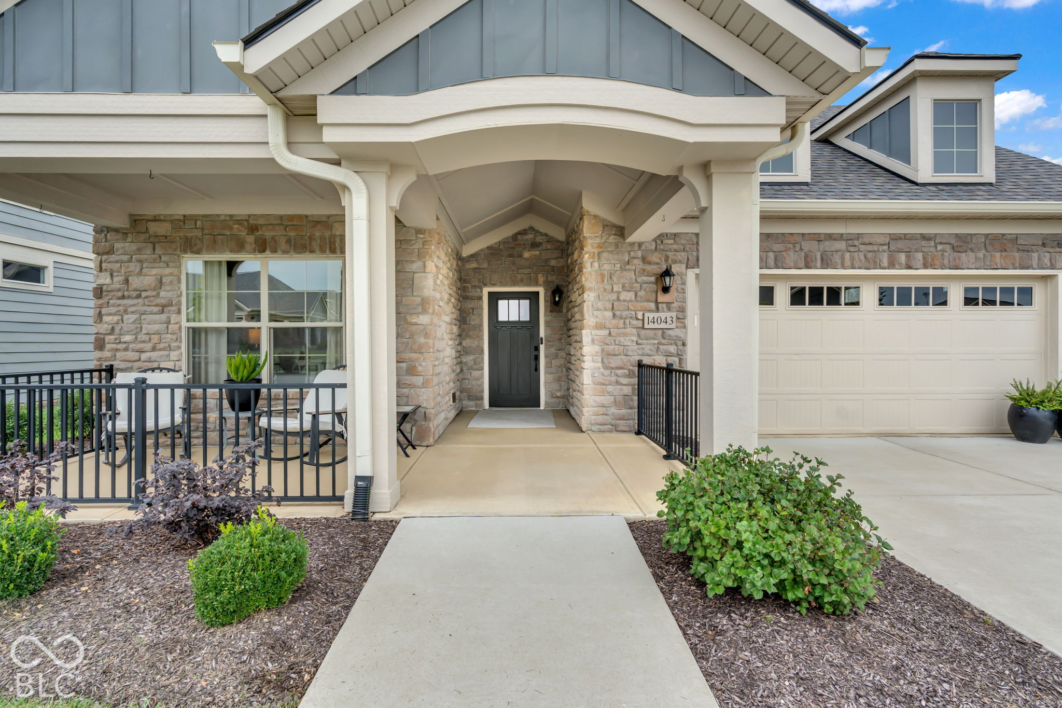
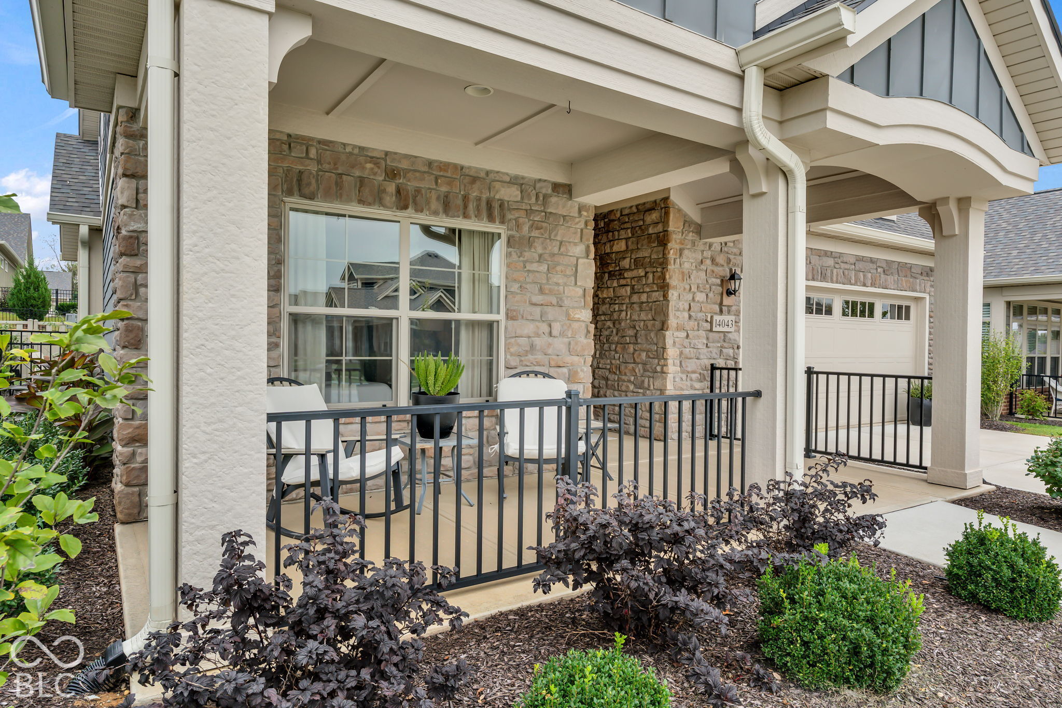
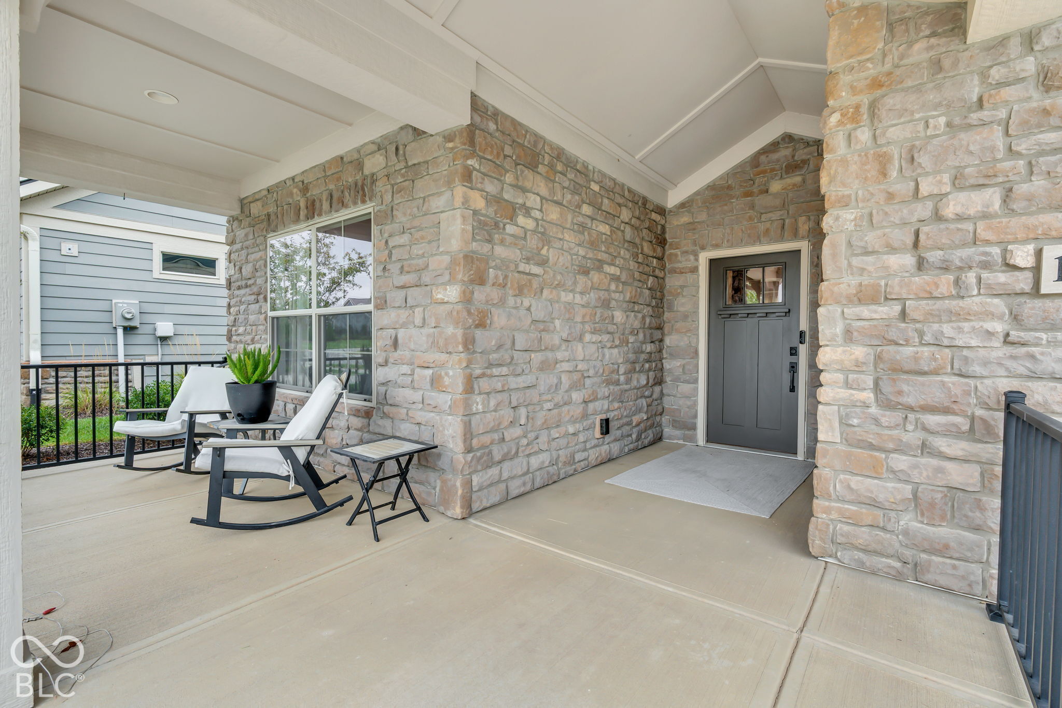
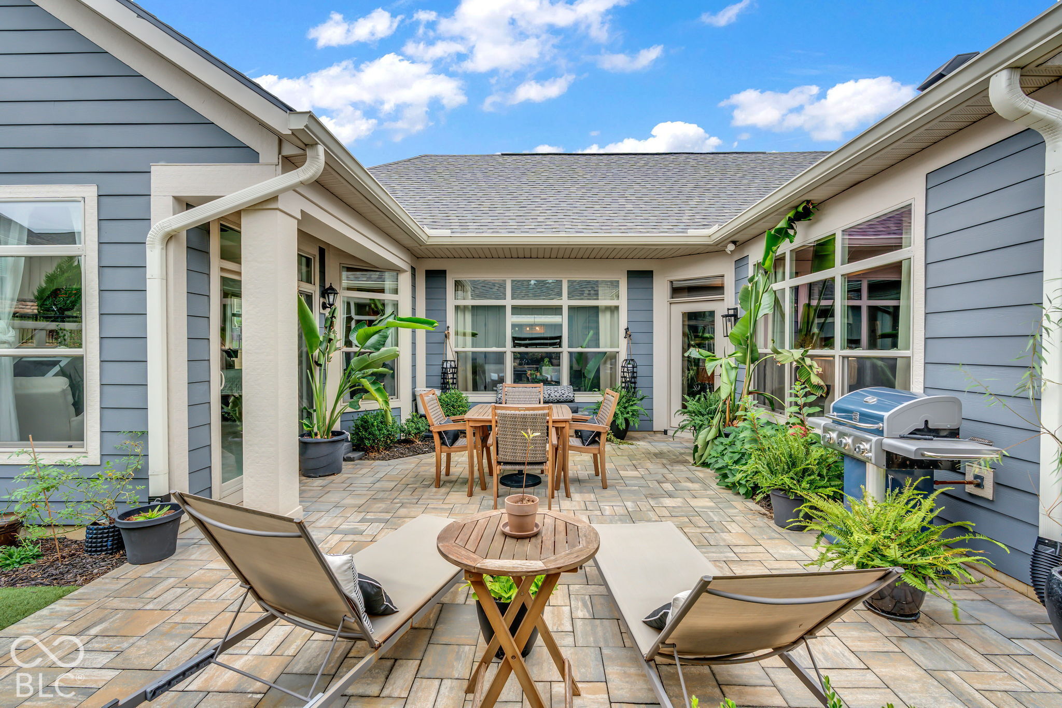
Welcome to the next chapter: easy maintenace free, single-level living in the Courtyards of Carmel, a 55+ community built for those ready to downsize without giving up comfort or style. This all-one-level ranch offers two bedrooms, two full baths, and a dedicated office area - everything you need on one floor, with no stairs to worry about. The community adds a pool, clubhouse w/ exercise room, a recreation room w/ full kitchen, plus pickleball, tennis, walking trails, and sidewalks. The covered front porch welcomes you inside, where the cozy living room features a linear fireplace and tall windows for extra sunlight. Luxury vinyl plank runs through the main living areas, carpet in the bedrooms, and upgraded lighting throughout brightens every space. For those who love to cook and host, the gourmet kitchen is fully upgraded: custom hood over the stove, stainless appliances, soft-close cabinets, quartz countertops, and a center island with sink for extra seating. An office area keeps work or paperwork tidy and out of sight. The primary suite is a retreat of its own - dual vanities, skylight, walk-in tile shower with heater, and a walk-in closet with upgraded cabinetry. A sitting room with abundant windows overlooks the side courtyard. The second bedroom is generously sized with a full bath featuring a jacuzzi tub, ideal for visiting family. The laundry room adds cabinets, a utility sink, and tile, while the finished, insulated two-car garage offers custom cabinetry and attic access. Outside, the extended side courtyard patio is private and perfect for relaxing, grilling, or entertaining, with an upgraded landscape package and pet turf. Over $90,000 in upgrades at build - extra-wide doorways, upgraded trim, ceiling fans, upgraded lighting, and four tray ceilings. A friendly, low-maintenance neighborhood and a home that does the work for you. Come see it for yourself

$4,990/mo

Est. mortgage payment based on a $750,000 home price.

All estimates are provided by Luxury Presence for informational purposes only. Actual amounts may vary.

Additional information

MLS® ID
22121400

Interior Features

Bedrooms
2
Bathrooms
2
Fireplace
Yes
Cooling
Yes
Heating
Yes
Basement
No

Exterior Features

Lot Size
0.15 Acres

Other Property Details

Association Fee Frequency
Monthly
Garage
Yes

Listings courtesy of MIBOR Broker Listing Cooperative® as distributed by MLS GRID

All information deemed reliable but not guaranteed and should be independently verified. All properties are subject to prior sale, change or withdrawal. Neither listing broker(s) nor Matt McLaughlin & Associates shall be responsible for any typographical errors, misinformation, misprints and shall be held totally harmless. Properties displayed may be listed or sold by various participants in the MLS.

Based on information submitted to the MLS GRID as of 4:30 AM UTC on 10/17/2026. All data is obtained from various sources and may not have been verified by broker or MLS GRID. Supplied Open House Information is subject to change without notice. All information should be independently reviewed and verified for accuracy. Properties may or may not be listed by the office/agent presenting the information.

©2026 MIBOR Broker Listing Cooperative®. All rights reserved.

DMCA Notice

Powered by Luxury Presence