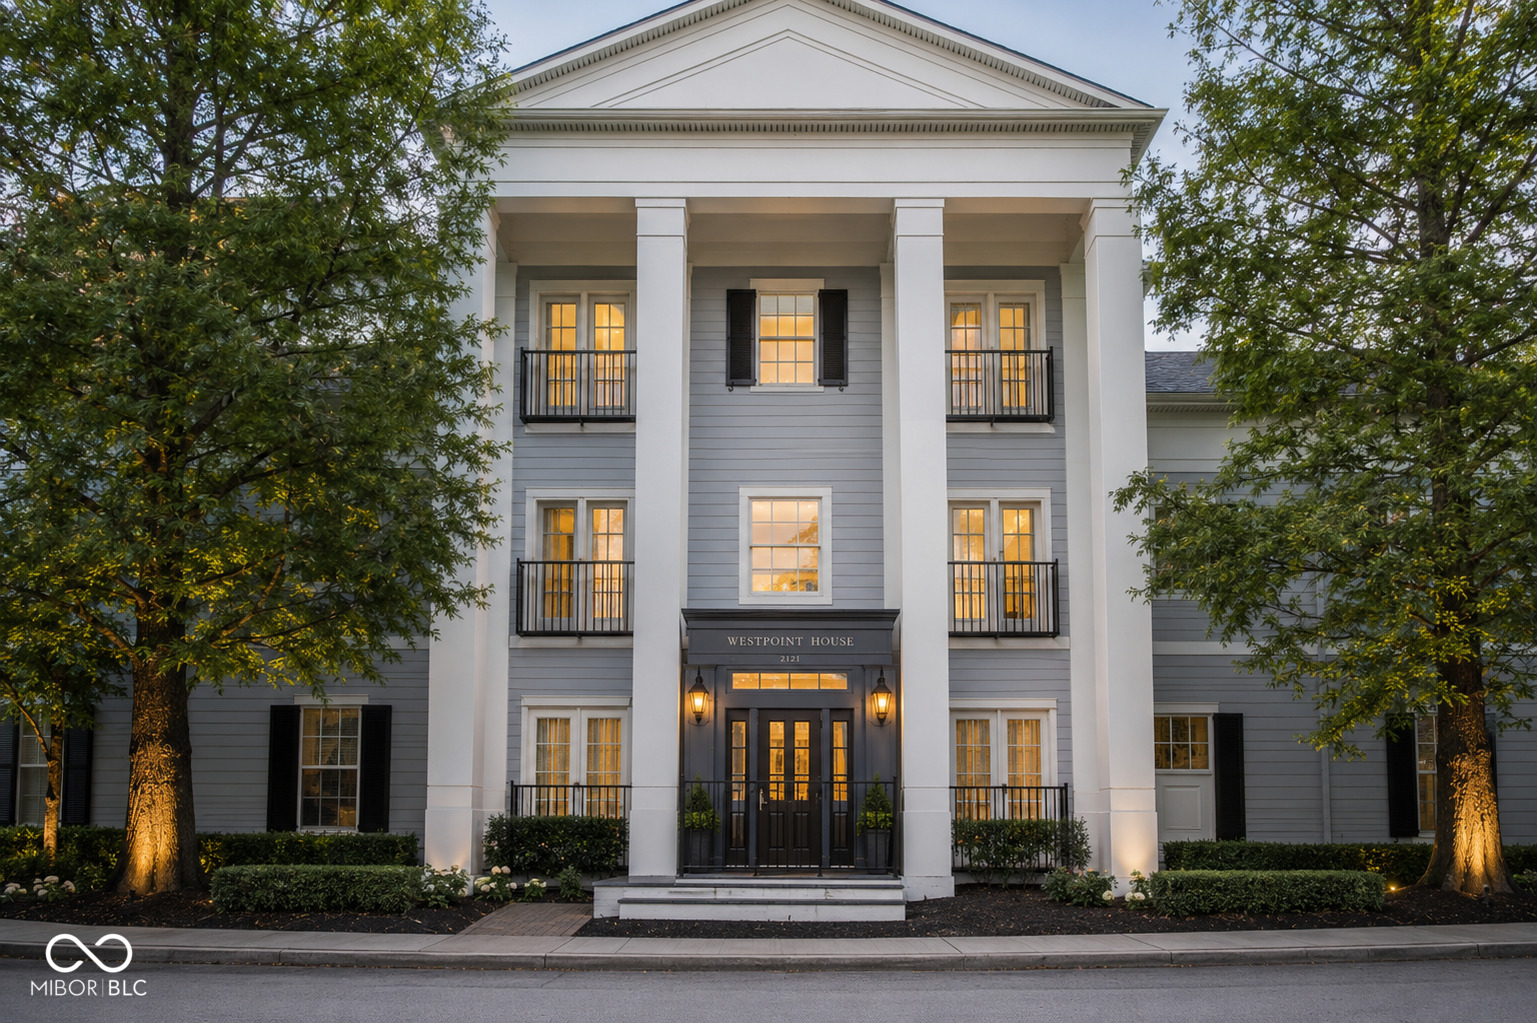
Property photo 1
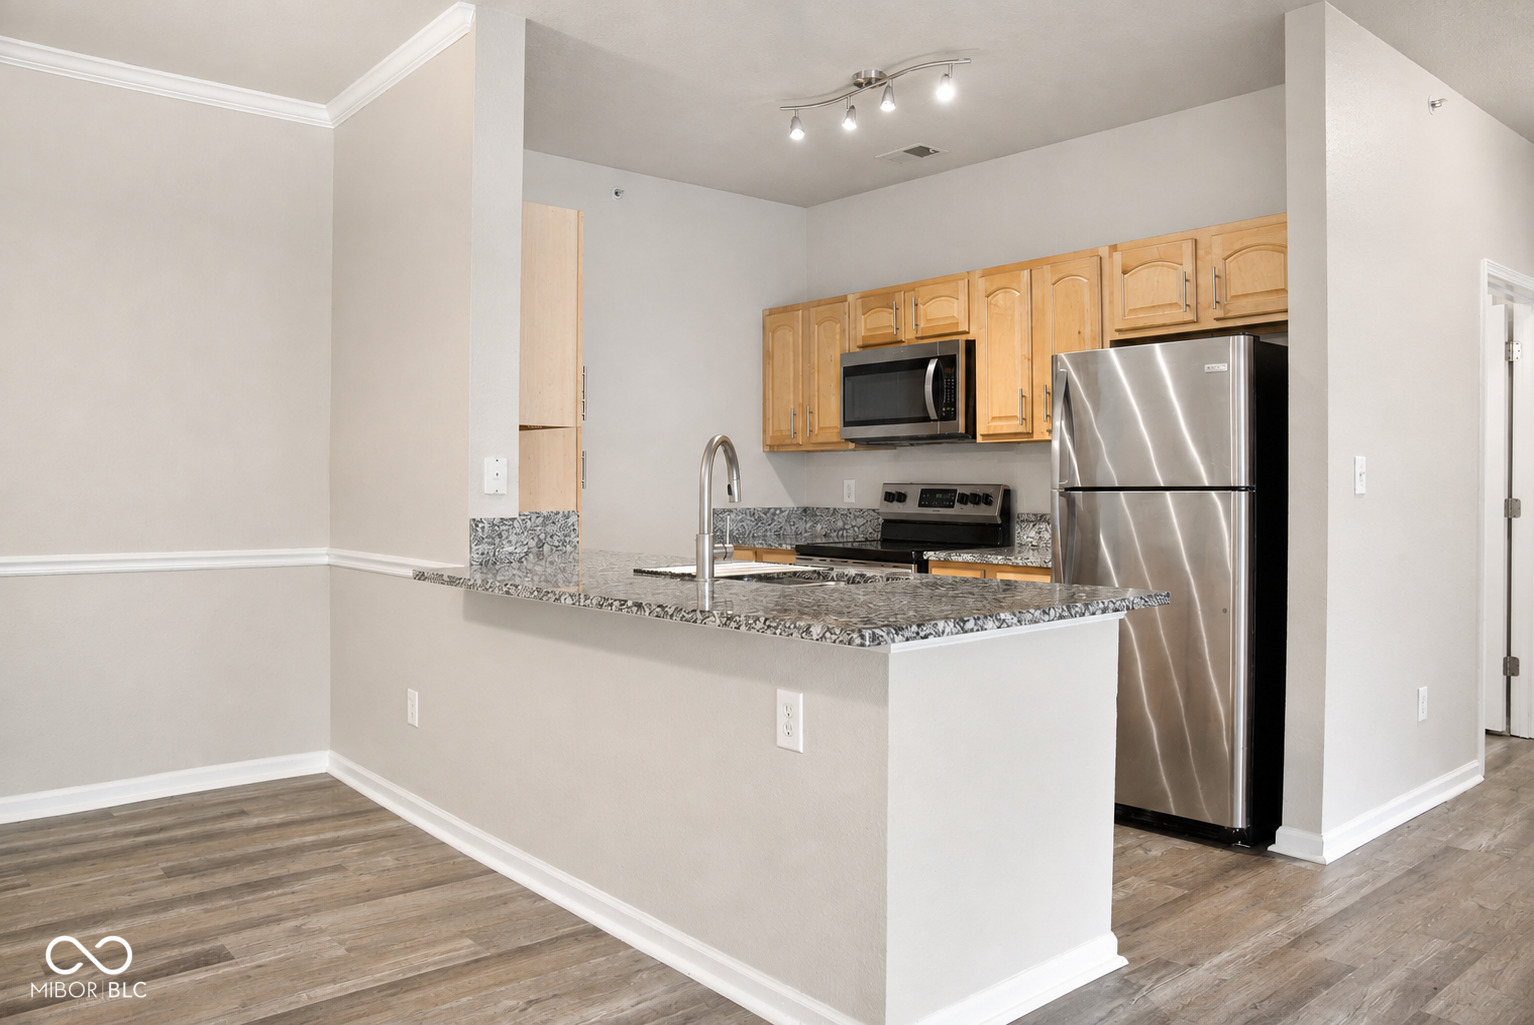
Property photo 2
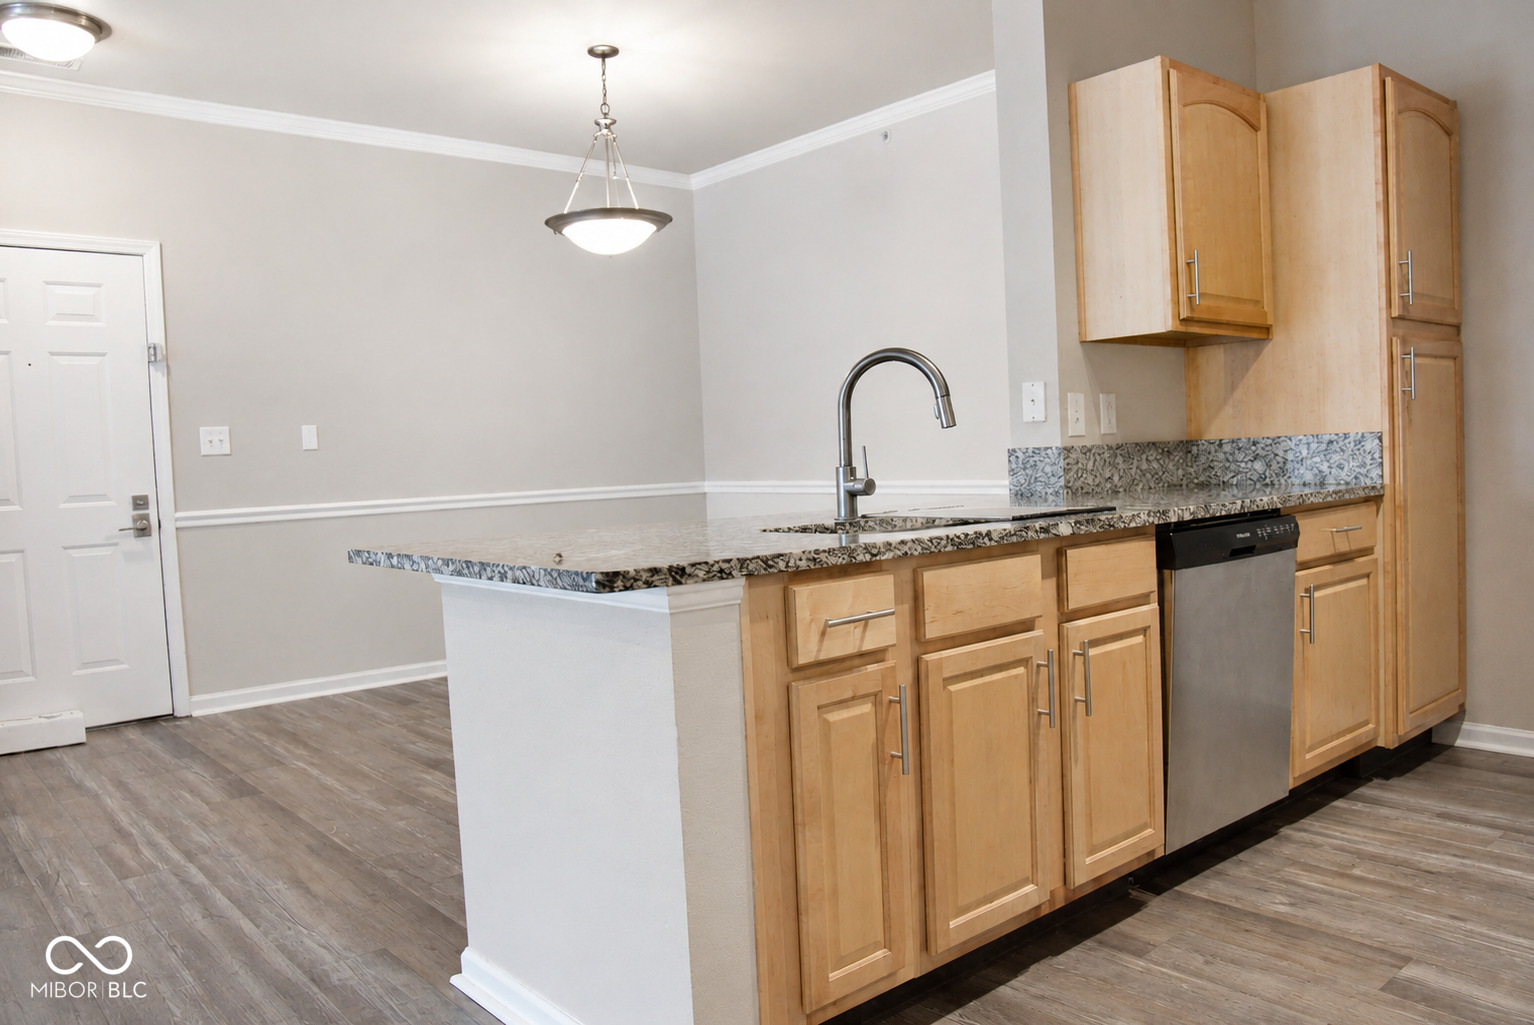
Property photo 3
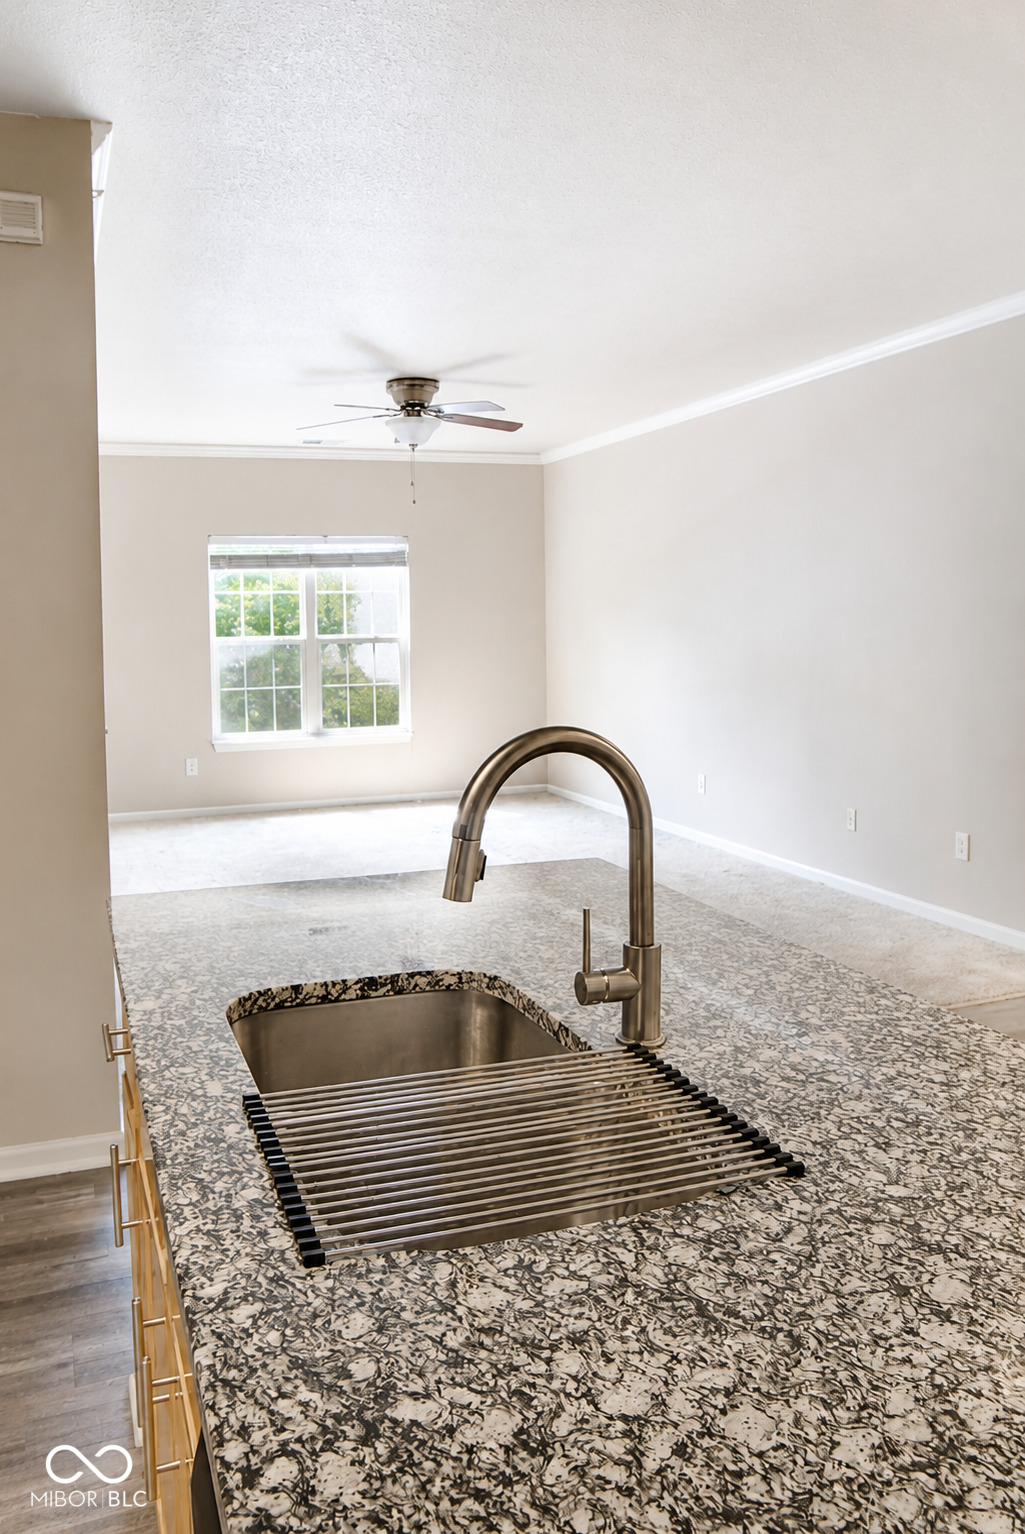
Property photo 4
Property photo 5
2 Beds
1 Bath
1,126 sqft

$235,000

2121 Grenville Street Unit: 2D, Carmel IN, 46032

Price per sqft$208.70
Built in2002
Property size1,126 sqft
Property typeCondominium
Courtesy of The Agency Indy, Brooks Rothschild Listing Contact:

Overview

Active

Listed Oct 9, 2026

Updated 30h ago

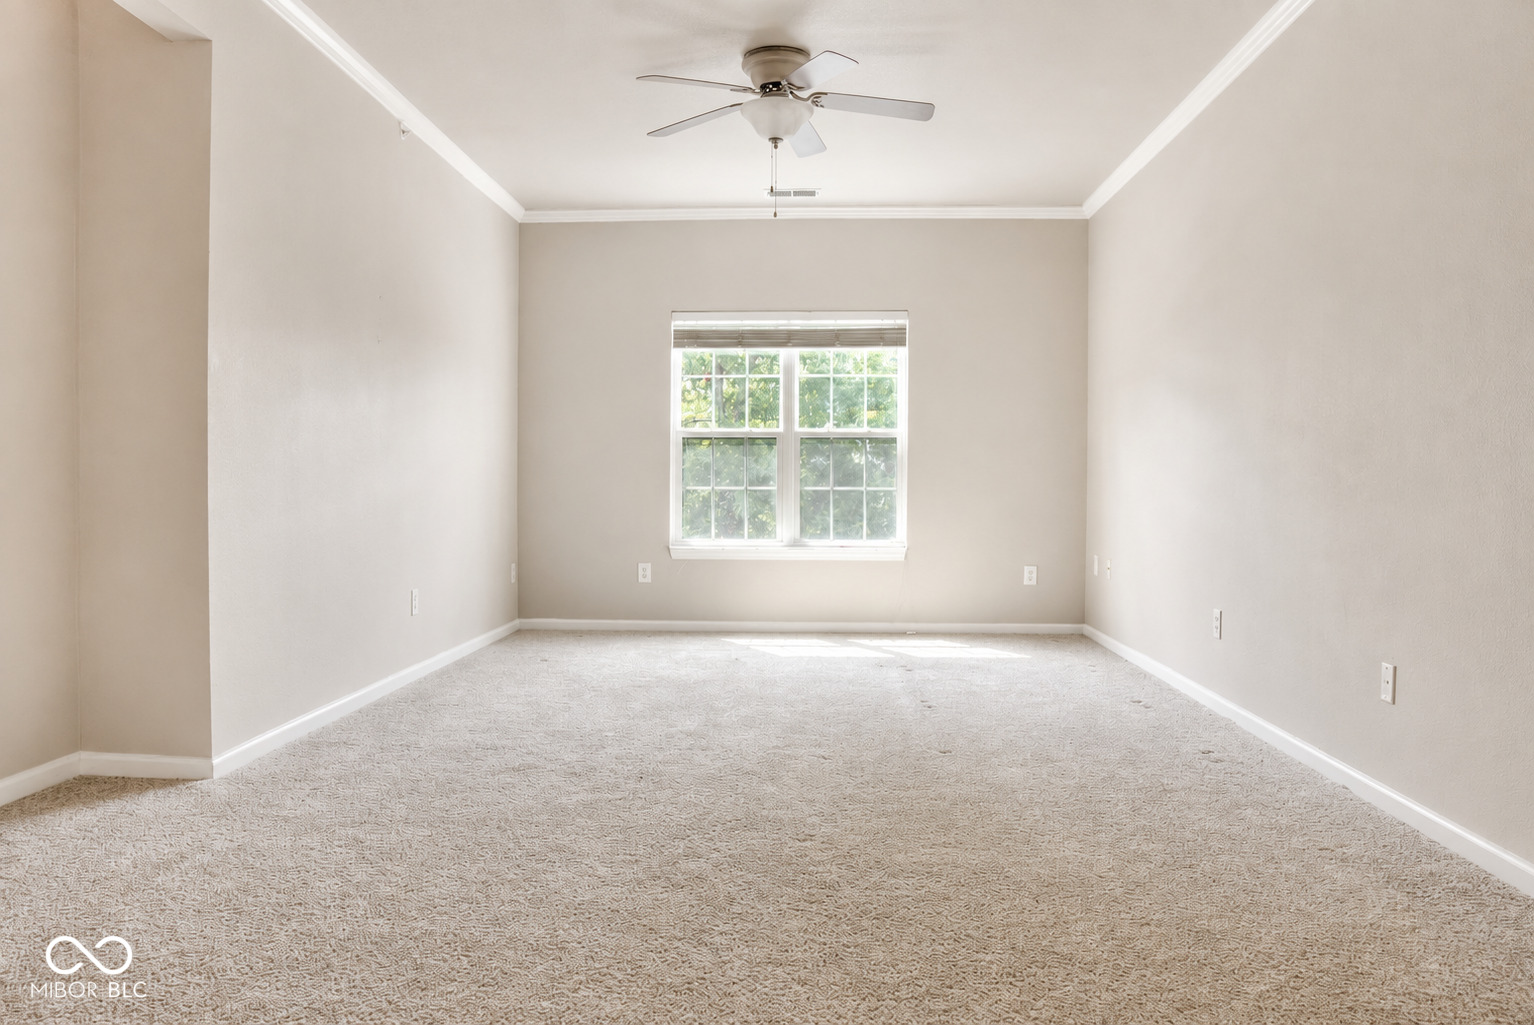
Life in the Village has a certain rhythm. Morning coffee down the street. An evening walk around the ponds. Dinner close enough to leave the car at home. And tucked into the middle of it all, a beautifully updated two-bedroom residence designed for effortless living. Set within the Village of WestClay, 2121 Grenville Street Unit 2D offers more than 1,100 square feet of thoughtfully designed living space with the added convenience of a private one-car garage with interior access. Inside, the home feels bright, fresh and move-in ready, with new windows, new carpet and fresh paint throughout. The kitchen features granite countertops and stainless steel appliances, creating a clean, timeless space that flows easily into the main living area. Both bedrooms are generously sized, including a primary bedroom with a walk-in closet. The spacious full bath features dual vanities, granite countertops and a soaking tub with shower, while in-unit laundry adds another layer of everyday convenience. Beyond the residence, the Village of WestClay becomes an extension of home. Restaurants, coffee shops, fitness options, parks, playgrounds, ponds and neighborhood gathering spaces are all woven throughout the community. Residents also enjoy access to pools, tennis courts, walking and biking trails, green spaces and a calendar of community events that make the Village one of Carmel's most distinctive places to live. Low-maintenance living, thoughtful updates and one of the best lifestyle-driven locations in Carmel-all in the heart of the Village of WestClay.

$1,563/mo

Est. mortgage payment based on a $235,000 home price.

All estimates are provided by Luxury Presence for informational purposes only. Actual amounts may vary.

Additional information

MLS® ID
22130767

Interior Features

Bedrooms
2
Bathrooms
1
Cooling
Yes
Heating
Yes
Basement
No

Other Property Details

Association Fee Frequency
Monthly
Garage
Yes

Listings courtesy of MIBOR Broker Listing Cooperative® as distributed by MLS GRID

All information deemed reliable but not guaranteed and should be independently verified. All properties are subject to prior sale, change or withdrawal. Neither listing broker(s) nor Matt McLaughlin & Associates shall be responsible for any typographical errors, misinformation, misprints and shall be held totally harmless. Properties displayed may be listed or sold by various participants in the MLS.

Based on information submitted to the MLS GRID as of 4:02 AM UTC on 10/18/2026. All data is obtained from various sources and may not have been verified by broker or MLS GRID. Supplied Open House Information is subject to change without notice. All information should be independently reviewed and verified for accuracy. Properties may or may not be listed by the office/agent presenting the information.

©2026 MIBOR Broker Listing Cooperative®. All rights reserved.

DMCA Notice

Powered by Luxury Presence